THIS IS AN ONLINE AUCTION! PRICE IS OPENING BID! Brick 3BR/2BA home at 405 Clearview St SW in Decatur offering approx. 1,256 sq ft of living area. Features include spacious living room, dining area, kitchen, primary bedroom with private bath, hardwood flooring in several rooms & American Standard HVAC manufactured in 2024. Exterior features include covered front porch, concrete rear patio, 1-car carport with storage room & large fenced backyard with mature trees and alley access. Detached 526± sq ft garage has regular entry door plus roll-up door accessed from alley. Property is being sold at online auction. Opening bid is not the reserve.
Sold for $116,600
$116,600
405 Clearview St SW, Decatur, AL 35601
3beds
1,256sqft
Single Family Residence
Built in 1962
0.31 Acres Lot
$165,000 Zestimate®
$93/sqft
$1,348 Estimated rent
Home value
$165,000
$147,000 - $180,000
$1,348/mo
Zestimate® history
Owner options
List your home for rent
$1,348/mo
Rent Zestimate®
Find your next renter with Zillow Rental Manager. Plus, with online applications, you can quickly screen prospective tenants – for free.
$1,348/mo
Rent Zestimate®
Refinance and save
$526/mo
Est. payment
Refinancing to a lower rate could help reduce your monthly payments and save thousands over the life of the loan.
$526/mo
Est. payment
Explore your selling options
Work with a Zillow partner agent
Leverage their expertise and Zillow's premium Showcase listings to get your home seen by more buyers.
Get startedList with your own agent
Get your home in front of millions of buyers by listing it on Zillow.
Learn how to do itSell it yourself
Take full control of how buyers see your home on Zillow by listing For Sale by Owner (FSBO).
List your homeWhat's special
Alley accessDining areaCovered front porch
Zillow last checked:
Listing updated:
Listed by:
Dwight Tankersley 256-345-7831,
Agency On Main,
Chris Hensley 256-227-0871,
Agency On Main
Bought with:
Luis Flores, 178143
KW Huntsville
Source: ValleyMLS,MLS#: 21929222
Facts & features
Interior
Bedrooms & bathrooms
- Bedrooms: 3
- Bathrooms: 2
- Full bathrooms: 2
Rooms
- Room types: Master Bedroom, Living Room, Bedroom 2, Dining Room, Bedroom 3, Kitchen
Primary bedroom
- Features: Ceiling Fan(s), Wood Floor
- Level: First
- Area: 144
- Dimensions: 12 x 12
Bedroom 2
- Features: Ceiling Fan(s), Wood Floor
- Level: First
- Area: 156
- Dimensions: 13 x 12
Bedroom 3
- Features: Ceiling Fan(s), Carpet
- Level: First
- Area: 121
- Dimensions: 11 x 11
Dining room
- Features: Wood Floor
- Level: First
- Area: 176
- Dimensions: 16 x 11
Kitchen
- Features: Vinyl
- Level: First
- Area: 140
- Dimensions: 14 x 10
Living room
- Features: Ceiling Fan(s), Vinyl
- Level: First
- Area: 238
- Dimensions: 17 x 14
Heating
- Central 1
Cooling
- Central 1
Features
- Basement: Crawl Space
- Has fireplace: No
- Fireplace features: None
Interior area
- Total interior livable area: 1,256 sqft
Property
Parking
- Parking features: Attached Carport, Driveway-Concrete
Features
- Levels: One
- Stories: 1
Lot
- Size: 0.31 Acres
- Dimensions: 75 x 181
Details
- Parcel number: 03 09 31 3 001 060.000
- Special conditions: Auction
Construction
Type & style
- Home type: SingleFamily
- Architectural style: Ranch
- Property subtype: Single Family Residence
Condition
- New construction: No
- Year built: 1962
Utilities & green energy
- Sewer: Public Sewer
- Water: Public
Community & HOA
Community
- Subdivision: Clarks Springs
HOA
- Has HOA: No
Location
- Region: Decatur
Financial & listing details
- Price per square foot: $93/sqft
- Tax assessed value: $115,400
- Date on market: 9/15/2026
Price history
| Date | Event | Price |
|---|---|---|
| 10/27/2026 | Sold | $116,600$93/sqft |
Source:  ValleyMLS #21929222 Report a problem | ||
Public tax history
| Year | Property taxes | Tax assessment |
|---|---|---|
| 2025 | -- | $11,560 |
| 2024 | -- | $11,560 +12.2% |
| 2023 | -- | $10,300 |
| 2022 | -- | $10,300 +16.5% |
| 2021 | -- | $8,840 |
| 2020 | -- | $8,840 |
| 2019 | -- | $8,840 +14.5% |
| 2015 | -- | $7,720 |
| 2014 | -- | $7,720 +2.4% |
| 2013 | -- | $7,540 |
| 2012 | -- | $7,540 -4.3% |
| 2010 | -- | $7,880 |
Find assessor info on the county website
Neighborhood: 35601
Nearby homes
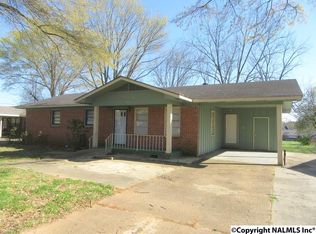
- $157,5003 bd1 ba1.1k sqft407 Clearview St SW, Decatur, AL 35601Off Market
- $130,000-- bd1 ba1.2k sqft403 Clearview St SW, Decatur, AL 35601Sold
- $74,800-- bd1 ba1.2k sqft403 Clearview St SW, Decatur, AL 35601Off Market
- $180,2003 bd2 ba1.4k sqft409 Clearview St SW, Decatur, AL 35601Off Market
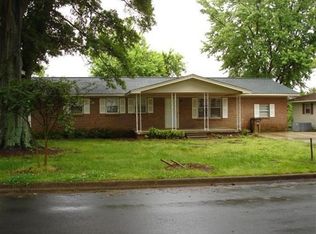
- $129,7003 bd2 ba1k sqft401 Clearview St SW, Decatur, AL 35601Off Market
- $159,8003 bd2 ba1.2k sqft404 Clearview St SW, Decatur, AL 35601Off Market
- $121,7003 bd1 ba1k sqft406 Clearview St SW, Decatur, AL 35601Off Market
- $136,600-- bd1 ba1k sqft402 Clearview St SW, Decatur, AL 35601Off Market
Nearby schools
GreatSchools rating
- 7/10Austinville Elementary SchoolGrades: PK-5Distance: 0.3 mi
- 8/10Cedar Ridge Middle SchoolGrades: 6-7Distance: 1.7 mi
- 8/10Austin High SchoolGrades: 9-12Distance: 3.3 mi
Schools provided by the listing agent
- Elementary: Austinville
- Middle: Austin Middle
- High: Austin
Source: ValleyMLS. This data may not be complete. We recommend contacting the local school district to confirm school assignments for this home.
Get a cash offer in 3 minutes
Find out how much your home could sell for in as little as 3 minutes with a no-obligation cash offer.
Estimated market value
$165,000
Get a cash offer in 3 minutes
Find out how much your home could sell for in as little as 3 minutes with a no-obligation cash offer.
Estimated market value
$165,000
- Alabama
- Morgan County
- Decatur
- 35601
- 405 Clearview St SW
