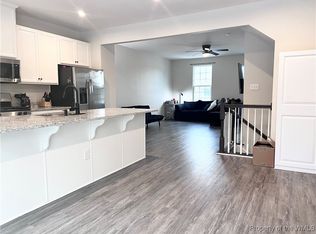
Pristine townhome in Whittaker’s Mill! A Mozart with 4 bedrooms and 2.5 bathrooms. The lower level can be used as a large
bedroom or great room with a ½ bath down the hall. The kitchen and family room are located on the 2nd level with a view
through the kitchen. On this level you'll find luxury vinyl planks throughout, with granite countertops and plenty of space to
bring your own ideas. And, a new dishwasher! The third level has 3 bedrooms, 2 full baths and a laundry area. New blinds
were recently installed. Beautifully kept and waiting for your furniture! Convenient to Interstate 64 and shopping! This is a must
see!
Closed
$357,000
405 Clements Mill Trce, Williamsburg, VA 23185
4beds
1,960sqft
Townhouse
Built in 2020
-- sqft lot
$376,600 Zestimate®
$182/sqft
$2,563 Estimated rent
Home value
$376,600
$358,000 - $395,000
$2,563/mo
Zestimate® history
Owner options
List your home for rent
$2,563/mo
Rent Zestimate®
Find your next renter with Zillow Rental Manager. Plus, with online applications, you can quickly screen prospective tenants – for free.
$2,563/mo
Rent Zestimate®
Refinance and save
$2,249/mo
Est. payment
Refinancing to a lower rate could help reduce your monthly payments and save thousands over the life of the loan.
$2,249/mo
Est. payment
Explore your selling options
Work with a Zillow partner agent
Leverage their expertise and Zillow's premium Showcase listings to get your home seen by more buyers.
Get startedList with your own agent
Get your home in front of millions of buyers by listing it on Zillow.
Learn how to do itSell it yourself
Take full control of how buyers see your home on Zillow by listing For Sale by Owner (FSBO).
List your homeWhat's special
Zillow last checked:
Listing updated:
Listed by:
Judy McCormick 757-727-3255,
Fathom Realty
Bought with:
Non-Member Non-Member
Williamsburg Multiple Listing Service
Source: WMLS,MLS#: 2402456 Originating MLS: Williamsburg MLS
Originating MLS: Williamsburg MLSFacts & features
Interior
Bedrooms & bathrooms
- Bedrooms: 4
- Bathrooms: 3
- Full bathrooms: 2
- 1/2 bathrooms: 1
Primary bedroom
- Description: Trey ceiling
- Level: Third
- Dimensions: 13.5 x 16.0
Bedroom 2
- Level: Third
- Dimensions: 9.2 x 10.0
Bedroom 3
- Level: Third
- Dimensions: 9.6 x 11.3
Bedroom 4
- Description: Bedroom or great room
- Level: First
- Dimensions: 19.0 x 15.0
Kitchen
- Description: Deck and new dishwasher
- Level: Second
- Dimensions: 19.0 x 16.2
Living room
- Level: Second
- Dimensions: 19.0 x 19.1
Heating
- Forced Air, Natural Gas, Zoned
Cooling
- Central Air, Zoned
Appliances
- Included: Dryer, Electric Cooking, Electric Water Heater, Disposal, Microwave, Refrigerator, Stove, Washer
Features
- Tray Ceiling(s), Ceiling Fan(s), Dining Area, Double Vanity, Eat-in Kitchen, Granite Counters, High Ceilings, Kitchen Island, Pantry, Recessed Lighting, Walk-In Closet(s), Window Treatments
- Flooring: Carpet, Stone, Vinyl
- Windows: Thermal Windows, Window Treatments
- Has basement: No
- Has fireplace: No
Interior area
- Total interior livable area: 1,960 sqft
Property
Parking
- Total spaces: 1
- Parking features: Attached, Direct Access, Driveway, Garage, Garage Door Opener, Paved
- Attached garage spaces: 1
Features
- Levels: Three Or More
- Stories: 3
- Patio & porch: Deck
- Exterior features: Deck, Lighting, Paved Driveway
- Pool features: None, Community
Details
- Parcel number: H13a16054889
- Zoning description: PD
Construction
Type & style
- Home type: Condo
- Property subtype: Townhouse
- Attached to another structure: Yes
Materials
- Drywall, Frame, Concrete, Vinyl Siding
- Roof: Composition
Condition
- New construction: No
- Year built: 2020
Utilities & green energy
- Sewer: Public Sewer
- Water: Public
Community & HOA
Community
- Features: Clubhouse, Fitness, Playground, Pool
- Subdivision: Whittaker's Mill
HOA
- Has HOA: Yes
- Amenities included: Management
- Services included: Association Management, Clubhouse, Common Areas, Maintenance Grounds, Pool(s), Recreation Facilities, Snow Removal, Trash
- HOA fee: $150 monthly
- HOA name: Abbitt Management
- HOA phone: 757-874-4900
Location
- Region: Williamsburg
Financial & listing details
- Price per square foot: $182/sqft
- Tax assessed value: $339,900
- Annual tax amount: $2,515
- Date on market: 8/5/2024
- Ownership: Individuals
Price history
| Date | Event | Price |
|---|---|---|
| 11/1/2024 | Sold | $357,000+2%$182/sqft |
Source:  WMLS #2402456 Report a problem WMLS #2402456 Report a problem | ||
| 9/24/2024 | Contingent | $349,900$179/sqft |
Source:  REIN Inc. #10545982 Report a problem REIN Inc. #10545982 Report a problem | ||
| 9/24/2024 | Pending sale | $349,900$179/sqft |
Source: WMLS #2402456 Report a problem | ||
| 9/5/2024 | Price change | $349,900-1.9%$179/sqft |
Source: WMLS #2402456 Report a problem | ||
| 8/20/2024 | Price change | $356,500-2.3%$182/sqft |
Source: WMLS #2402456 Report a problem | ||
| 8/8/2024 | Listed for sale | $364,900+2.9%$186/sqft |
Source: WMLS #2402456 Report a problem | ||
| 6/8/2023 | Listing removed | $354,500$181/sqft |
Source: REIN Inc. #10483061 Report a problem | ||
| 5/25/2023 | Price change | $354,500-1.4%$181/sqft |
Source: REIN Inc. #10483061 Report a problem | ||
| 5/18/2023 | Price change | $359,500-1.1%$183/sqft |
Source: REIN Inc. #10483061 Report a problem | ||
| 5/5/2023 | Price change | $363,500-1.4%$185/sqft |
Source: REIN Inc. #10483061 Report a problem | ||
| 4/24/2023 | Listed for sale | $368,500+34%$188/sqft |
Source: REIN Inc. #10483061 Report a problem | ||
| 3/2/2020 | Sold | $274,960$140/sqft |
Source: Public Record Report a problem | ||
Public tax history
| Year | Property taxes | Tax assessment |
|---|---|---|
| 2025 | $2,651 +5.4% | $339,900 |
| 2024 | $2,515 +17% | $339,900 +21.7% |
| 2023 | $2,151 -1.3% | $279,300 |
| 2022 | $2,179 -4.2% | $279,300 -2.3% |
| 2021 | $2,273 +5.2% | $285,900 +5.2% |
| 2020 | $2,160 | $271,700 |
| 2019 | -- | -- |
Find assessor info on the county website
Neighborhood: 23185
Nearby homes
- $360,0003 bd3 ba1.9k sqft407 Clements Mill Trce, Williamsburg, VA 23185Sold
- $352,9003 bd2 ba1.7k sqft403 Clements Mill Trce, Williamsburg, VA 23185Off Market
- $375,3003 bd2 ba1.9k sqft409 Clements Mill Trce, Williamsburg, VA 23185Off Market

- $383,3003 bd3 ba1.9k sqft401 Clements Mill Trce, Williamsburg, VA 23185Off Market
- $430,4004 bd3 ba2.3k sqft411 Clements Mill Trce, Williamsburg, VA 23185Off Market
- $377,6003 bd2 ba1.9k sqft333 Clements Mill Trce, Williamsburg, VA 23185Off Market
- $382,9003 bd2 ba1.9k sqft415 Clements Mill Trce, Williamsburg, VA 23185Off Market
- $353,9003 bd2 ba1.7k sqft331 Clements Mill Trce, Williamsburg, VA 23185Off Market
Nearby schools
GreatSchools rating
- 8/10Magruder Elementary SchoolGrades: K-5Distance: 1.4 mi
- 8/10Queens Lake Middle SchoolGrades: 6-8Distance: 1.9 mi
- 7/10Bruton High SchoolGrades: 9-12Distance: 4 mi
Schools provided by the listing agent
- Elementary: Magruder
- Middle: Queens Lake
- High: Bruton
Source: WMLS. This data may not be complete. We recommend contacting the local school district to confirm school assignments for this home.


Get pre-qualified for a loan
At Zillow Home Loans, we can pre-qualify you in as little as 5 minutes with no impact to your credit score.An equal housing lender. NMLS #10287.
Sell for more on Zillow
Get a Zillow Showcase℠ listing at no additional cost and you could sell for .
$376,600
2% more
+$7,532
With Zillow Showcase(estimated)
$384,132
- Virginia
- York County
- Williamsburg
- 23185
- 405 Clements Mill Trce
Nearby cities
Nearby zip codes
Other Williamsburg Topics
