Tucked away on a peaceful cul-de-sac in the heart of Schaumburg, this beautifully maintained 4-bedroom, 2.5-bath home offers the perfect blend of comfort, updates, and functionality. Step inside to an inviting open floor plan where the spacious living and dining rooms flow seamlessly, anchored by a cozy fireplace that sets the tone for relaxing evenings. The eat-in kitchen features stainless steel appliances, ample cabinetry, and a bright, welcoming space for casual dining. A first-floor laundry adds everyday convenience. Upstairs, you'll find large bedrooms including a serene primary suite with a separate walk-in shower in the private bath. Recent updates include new windows (2019) and new gutters on the second floor, enhancing both efficiency and curb appeal. The oversized 2.5-car garage offers a dedicated work space-perfect for hobbies, projects, or extra storage. Step outside to your expansive fenced backyard, a private retreat with mature landscaping, ideal for entertaining, gardening, or simply enjoying the outdoors.
Closed
$549,900
405 Clifton Ct, Schaumburg, IL 60193
4beds
2,295sqft
Single Family Residence
Built in 1973
9,147 Square Feet Lot
$545,800 Zestimate®
$240/sqft
$3,702 Estimated rent
Home value
$545,800
$491,000 - $606,000
$3,702/mo
Zestimate® history
Owner options
List your home for rent
$3,702/mo
Rent Zestimate®
Find your next renter with Zillow Rental Manager. Plus, with online applications, you can quickly screen prospective tenants – for free.
$3,702/mo
Rent Zestimate®
Refinance and save
$3,935/mo
Est. payment
Refinancing to a lower rate could help reduce your monthly payments and save thousands over the life of the loan.
$3,935/mo
Est. payment
Explore your selling options
Work with a Zillow partner agent
Leverage their expertise and Zillow's premium Showcase listings to get your home seen by more buyers.
Get startedList with your own agent
Get your home in front of millions of buyers by listing it on Zillow.
Learn how to do itSell it yourself
Take full control of how buyers see your home on Zillow by listing For Sale by Owner (FSBO).
List your homeWhat's special
Cozy fireplaceMature landscapingLarge bedroomsExpansive fenced backyardPrivate retreatFirst-floor laundryInviting open floor plan
Zillow last checked:
Listing updated:
Listed by:
Sabrina Conti Erangey 630-946-9329,
Baird & Warner
Bought with:
Daiana Hedzyk
KOMAR
Source: MRED as distributed by MLS GRID,MLS#: 12441768
Facts & features
Interior
Bedrooms & bathrooms
- Bedrooms: 4
- Bathrooms: 3
- Full bathrooms: 2
- 1/2 bathrooms: 1
Rooms
- Room types: No additional rooms
Primary bedroom
- Features: Flooring (Hardwood), Bathroom (Full, Shower Only)
- Level: Second
- Area: 224 Square Feet
- Dimensions: 14X16
Bedroom 2
- Features: Flooring (Hardwood)
- Level: Second
- Area: 187 Square Feet
- Dimensions: 11X17
Bedroom 3
- Features: Flooring (Hardwood)
- Level: Second
- Area: 120 Square Feet
- Dimensions: 10X12
Bedroom 4
- Features: Flooring (Hardwood)
- Level: Second
- Area: 154 Square Feet
- Dimensions: 11X14
Dining room
- Features: Flooring (Wood Laminate)
- Level: Main
- Area: 121 Square Feet
- Dimensions: 11X11
Family room
- Features: Flooring (Wood Laminate)
- Level: Main
- Area: 238 Square Feet
- Dimensions: 14X17
Kitchen
- Features: Kitchen (Eating Area-Table Space, Updated Kitchen), Flooring (Wood Laminate)
- Level: Main
- Area: 100 Square Feet
- Dimensions: 10X10
Laundry
- Features: Flooring (Ceramic Tile)
- Level: Main
- Area: 70 Square Feet
- Dimensions: 7X10
Living room
- Features: Flooring (Wood Laminate)
- Level: Main
- Area: 273 Square Feet
- Dimensions: 13X21
Heating
- Natural Gas, Forced Air
Cooling
- Central Air
Appliances
- Included: Range, Microwave, Dishwasher, Refrigerator, Washer, Dryer, Stainless Steel Appliance(s)
- Laundry: Main Level, Sink
Features
- Flooring: Hardwood, Laminate
- Basement: None
- Number of fireplaces: 1
- Fireplace features: Family Room
Interior area
- Total structure area: 0
- Total interior livable area: 2,295 sqft
Property
Parking
- Total spaces: 2.5
- Parking features: Concrete, Garage Door Opener, On Site, Garage Owned, Attached, Garage
- Attached garage spaces: 2.5
- Has uncovered spaces: Yes
Accessibility
- Accessibility features: No Disability Access
Features
- Stories: 2
- Patio & porch: Patio
- Fencing: Fenced,Chain Link
Lot
- Size: 9,147 Square Feet
- Dimensions: 42X139X104X149
Details
- Parcel number: 07284050310000
- Special conditions: None
Construction
Type & style
- Home type: SingleFamily
- Property subtype: Single Family Residence
Materials
- Vinyl Siding, Brick
- Roof: Asphalt
Condition
- New construction: No
- Year built: 1973
Utilities & green energy
- Sewer: Public Sewer
- Water: Lake Michigan
Community & HOA
Community
- Features: Curbs, Sidewalks, Street Paved
- Subdivision: Weathersfield South
HOA
- Services included: None
Location
- Region: Schaumburg
Financial & listing details
- Price per square foot: $240/sqft
- Tax assessed value: $350,000
- Annual tax amount: $9,762
- Date on market: 8/14/2025
- Listing terms: Conventional
- Ownership: Fee Simple
Price history
| Date | Event | Price |
|---|---|---|
| 9/22/2025 | Sold | $549,900$240/sqft |
Source:  MRED as distributed by MLS GRID #12441768 Report a problem MRED as distributed by MLS GRID #12441768 Report a problem | ||
| 9/3/2025 | Contingent | $549,900$240/sqft |
Source: MRED as distributed by MLS GRID #12441768 Report a problem | ||
| 8/14/2025 | Listed for sale | $549,900+76.3%$240/sqft |
Source: MRED as distributed by MLS GRID #12441768 Report a problem | ||
| 7/18/2016 | Sold | $312,000-2.5%$136/sqft |
Source: MRED as distributed by MLS GRID #09234342 Report a problem | ||
| 5/26/2016 | Pending sale | $320,000$139/sqft |
Source: RE/MAX At Home #09234342 Report a problem | ||
| 5/22/2016 | Listed for sale | $320,000$139/sqft |
Source: RE/MAX At Home #09234342 Report a problem | ||
Public tax history
| Year | Property taxes | Tax assessment |
|---|---|---|
| 2024 | $9,226 +3.9% | $35,000 +0% |
| 2023 | $8,875 +3.5% | $34,999 |
| 2022 | $8,578 +10.8% | $34,999 +21.2% |
| 2021 | $7,741 +0.9% | $28,871 |
| 2020 | $7,676 -1.3% | $28,871 -11% |
| 2019 | $7,776 +5.8% | $32,440 +16.1% |
| 2018 | $7,351 +1.4% | $27,930 |
| 2017 | $7,253 -6% | $27,930 |
| 2016 | $7,715 +13% | $27,930 +2% |
| 2015 | $6,830 +3.3% | $27,394 |
| 2014 | $6,615 +9.2% | $27,394 |
| 2013 | $6,057 -17.3% | $27,394 -14.4% |
| 2012 | $7,326 +1.5% | $32,014 |
| 2011 | $7,217 +12.8% | $32,014 |
| 2010 | $6,399 +21.8% | $32,014 -21% |
| 2009 | $5,254 +17.4% | $40,522 -4% |
| 2008 | $4,477 -19% | $42,211 |
| 2007 | $5,528 +13% | $42,211 +35.4% |
| 2006 | $4,894 +3.9% | $31,169 |
| 2005 | $4,712 +11.2% | $31,169 |
| 2004 | $4,238 +3.8% | $31,169 +30.7% |
| 2003 | $4,084 +4.8% | $23,848 |
| 2002 | $3,896 +20.4% | $23,848 |
| 2001 | $3,237 +2.2% | $23,848 +21.5% |
| 2000 | $3,167 | $19,634 |
| 1999 | $3,167 | $19,634 |
Find assessor info on the county website
Neighborhood: 60193
Nearby homes
- $408,4003 bd2 ba950 sqft407 Clifton Ct, Schaumburg, IL 60193Off Market
- $509,5003 bd2 ba2k sqft404 Clifton Ct, Schaumburg, IL 60193Off Market
- $421,9003 bd2 ba1.1k sqft408 Worcester Ct, Schaumburg, IL 60193Off Market
- $8,1004 bd3 ba1.1k sqft409 Clifton Ct, Schaumburg, IL 60193For Rent
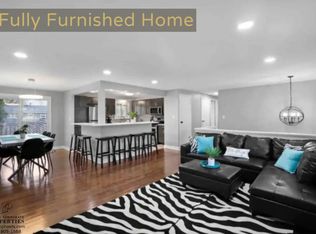
- $--4 bd3 ba1.6k sqft409 Clifton Ct #ID1237889P, Schaumburg, IL 60193Off Market
- $414,4003 bd1 ba1.5k sqft404 Worcester Ct, Schaumburg, IL 60193Off Market
- $343,6003 bd1 ba1.1k sqft406 Clifton Ct, Schaumburg, IL 60193Off Market
- $406,0003 bd1 ba950 sqft412 Worcester Ct, Schaumburg, IL 60193Off Market
Nearby schools
GreatSchools rating
- 7/10Edwin Aldrin Elementary SchoolGrades: K-6Distance: 0.5 mi
- 7/10Robert Frost Junior High SchoolGrades: 7-8Distance: 0.1 mi
- 9/10Schaumburg High SchoolGrades: 9-12Distance: 1.7 mi
Schools provided by the listing agent
- Elementary: Buzz Aldrin Elementary School
- Middle: Robert Frost Junior High School
- High: Schaumburg High School
- District: 54
Source: MRED as distributed by MLS GRID. This data may not be complete. We recommend contacting the local school district to confirm school assignments for this home.
Get a cash offer in 3 minutes
Find out how much your home could sell for in as little as 3 minutes with a no-obligation cash offer.
Estimated market value
$545,800
Get a cash offer in 3 minutes
Find out how much your home could sell for in as little as 3 minutes with a no-obligation cash offer.
Estimated market value
$545,800
- Illinois
- Cook County
- Schaumburg
- 60193
- 405 Clifton Ct
Nearby cities
Nearby neighborhoods
Nearby zip codes
Other Schaumburg Topics
