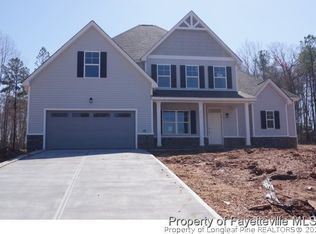
Welcome to this exceptional custom-built home, where you will find outstanding craftsmanship, high-end finishes, and quality rarely seen in newer-built homes. The open-concept main floor features a spacious den with lighted built-in bookcases, gas fireplace, and seamless flow into the kitchen/breakfast room. The chef’s kitchen boasts a huge island with seating, gas range, pantry cabinets, lots of great storage, bfast room and a butler’s pantry. The main level also includes three bedrooms and two full baths, creating a functional and inviting layout. The molding, picture frame trim, closets with built-ins are not to be missed! Upstairs, you’ll find a large bonus room perfect for a playroom or mancave, additional bedroom, full bath, and flex room for workouts or office space. Plus, there’s 673 sq. ft. of attic space ready for future expansion. Outdoor living is not to be missed with this huge screened-in porch, large deck, and a massive fenced-in yard, all situated on a quiet cul-de-sac.
Sold for $597,000
$597,000
405 Clovermist Ct, Sanford, NC 27330
4beds
3,190sqft
Farm, Single Family Residence
Built in 2019
0.46 Acres Lot
$601,400 Zestimate®
$187/sqft
$2,508 Estimated rent
Home value
$601,400
$481,000 - $752,000
$2,508/mo
Zestimate® history
Owner options
List your home for rent
$2,508/mo
Rent Zestimate®
Find your next renter with Zillow Rental Manager. Plus, with online applications, you can quickly screen prospective tenants – for free.
$2,508/mo
Rent Zestimate®
Refinance and save
$3,759/mo
Est. payment
Refinancing to a lower rate could help reduce your monthly payments and save thousands over the life of the loan.
$3,759/mo
Est. payment
Explore your selling options
Work with a Zillow partner agent
Leverage their expertise and Zillow's premium Showcase listings to get your home seen by more buyers.
Get startedList with your own agent
Get your home in front of millions of buyers by listing it on Zillow.
Learn how to do itSell it yourself
Take full control of how buyers see your home on Zillow by listing For Sale by Owner (FSBO).
List your homeWhat's special
Gas fireplaceLarge bonus roomLarge deckFlex roomHuge island with seatingMassive fenced-in yardClosets with built-ins
Zillow last checked:
Listing updated:
Listed by:
KRISTEN ROGERS,
SMITH GROUP REALTY LLC
Bought with:
Sudie Wagner, 170647
Coldwell Banker HPW
Source: LPRMLS,MLS#: 738757 Originating MLS: Longleaf Pine Realtors
Originating MLS: Longleaf Pine RealtorsFacts & features
Interior
Bedrooms & bathrooms
- Bedrooms: 4
- Bathrooms: 3
- Full bathrooms: 3
Heating
- Forced Air, Gas
Cooling
- Central Air, Electric
Appliances
- Included: Dryer, Dishwasher, Freezer, Disposal, Gas Range, Ice Maker, Microwave, Refrigerator, Self Cleaning Oven, Washer
- Laundry: Main Level, In Unit
Features
- Attic, Bookcases, Built-in Features, Breakfast Area, Tray Ceiling(s), Ceiling Fan(s), Crown Molding, Dining Area, Dry Bar, Separate/Formal Dining Room, Double Vanity, Entrance Foyer, Eat-in Kitchen, Garden Tub/Roman Tub, High Ceilings, Home Office, Kitchen Island, Primary Downstairs, Bath in Primary Bedroom, Open Concept, Recessed Lighting
- Flooring: Hardwood, Tile, Wood, Carpet
- Windows: Blinds
- Basement: Crawl Space
- Number of fireplaces: 1
- Fireplace features: Factory Built, Gas Log
Interior area
- Total interior livable area: 3,190 sqft
Property
Parking
- Total spaces: 2
- Parking features: Attached, Garage
- Attached garage spaces: 2
Features
- Patio & porch: Rear Porch, Covered, Deck, Front Porch, Porch, Screened
- Exterior features: Deck, Fence, Porch
- Fencing: Back Yard,Yard Fenced
Lot
- Size: 0.46 Acres
- Features: Cleared, Cul-De-Sac, Rolling Slope
- Topography: Cleared,Rolling
Details
- Parcel number: 963420167700
- Special conditions: Standard
Construction
Type & style
- Home type: SingleFamily
- Architectural style: Farmhouse
- Property subtype: Farm, Single Family Residence
Materials
- Board & Batten Siding
Condition
- Good Condition
- New construction: No
- Year built: 2019
Utilities & green energy
- Sewer: Public Sewer
- Water: Public
Community & HOA
Community
- Features: Gutter(s)
- Security: Smoke Detector(s)
- Subdivision: Autumnwood
HOA
- Has HOA: Yes
- HOA fee: $220 annually
- HOA name: Block And Assosicates
Location
- Region: Sanford
Financial & listing details
- Price per square foot: $187/sqft
- Tax assessed value: $478,200
- Annual tax amount: $6,037
- Date on market: 2/28/2025
- Cumulative days on market: 23 days
- Listing terms: Cash,New Loan
- Inclusions: Gas range, refrigerator, dishwasher, microwave, washer, dryer, freezer in garage
- Exclusions: Playset in backyard
- Ownership: More than a year
- Road surface type: Paved
Price history
| Date | Event | Price |
|---|---|---|
| 4/24/2025 | Sold | $597,000-2.1%$187/sqft |
Source:  LPRMLS #738757 Report a problem LPRMLS #738757 Report a problem | ||
| 3/24/2025 | Pending sale | $610,000$191/sqft |
Source: LPRMLS #738757 Report a problem | ||
| 2/28/2025 | Listed for sale | $610,000+64.9%$191/sqft |
Source: LPRMLS #738757 Report a problem | ||
| 12/6/2019 | Sold | $369,900+722%$116/sqft |
Source: LPRMLS #552669 Report a problem | ||
| 4/20/2018 | Sold | $45,000$14/sqft |
Source: Public Record Report a problem | ||
Public tax history
| Year | Property taxes | Tax assessment |
|---|---|---|
| 2025 | $6,037 +0.3% | $478,200 |
| 2024 | $6,017 +0.5% | $478,200 |
| 2023 | $5,987 +8.4% | $478,200 +24% |
| 2022 | $5,524 | $385,500 +6.5% |
| 2021 | -- | $361,900 +5.6% |
| 2020 | $5,024 +13.5% | $342,800 +9.2% |
| 2019 | $4,425 +594.9% | $314,000 +597.8% |
| 2018 | $637 +1.4% | $45,000 |
| 2017 | $628 | $45,000 |
| 2016 | $628 | $45,000 |
| 2014 | $628 | $45,000 -10% |
| 2013 | -- | $50,000 +25% |
| 2012 | -- | $40,000 |
| 2011 | -- | $40,000 |
Find assessor info on the county website
Neighborhood: 27330
Nearby homes
- $512,8004 bd3 ba3.1k sqft2209 Wimberly Way, Sanford, NC 27330Off Market
- $369,200-- bd-- ba-- sqft200-206 North Ave, Sanford, NC 27330Off Market

- $766,500-- bd5 ba6k sqft1801 Hawkins Ave., Sanford, NC 27330Off Market
- $378,400-- bd-- ba-- sqft2 Acres Normandy La Grenardiere 27330 France #LAND, La Barre En Ouche, OR 27330Off Market
- $378,400-- bd-- ba-- sqft401 Providence Hall Dr #11, Sanford, NC 27330Off Market
- $26,0002 bd2 ba1k sqft1220 S Vance St, Sanford, NC 27330Sold
- $--32 AcresBuckhorn, Sanford, NC 27330Off Market
- $414,5004 bd2 ba2.1k sqft1001 McNeill Rd, Sanford, NC 27330Off Market
Nearby schools
GreatSchools rating
- 6/10Benjamin T Bullock Elementary SchoolGrades: K-5Distance: 0.8 mi
- 4/10East Lee Middle SchoolGrades: 6-8Distance: 5.9 mi
- 10/10Lee Early CollegeGrades: 9-12Distance: 4.1 mi
Schools provided by the listing agent
- Elementary: B.T. Bullock Elementary
- Middle: West Lee Middle School
- High: Lee County High
Source: LPRMLS. This data may not be complete. We recommend contacting the local school district to confirm school assignments for this home.


Get pre-qualified for a loan
At Zillow Home Loans, we can pre-qualify you in as little as 5 minutes with no impact to your credit score.An equal housing lender. NMLS #10287.
Sell for more on Zillow
Get a Zillow Showcase℠ listing at no additional cost and you could sell for .
$601,400
2% more
+$12,028
With Zillow Showcase(estimated)
$613,428
- North Carolina
- Lee County
- Sanford
- 27330
- 405 Clovermist Ct
Nearby cities
Nearby neighborhoods
Nearby zip codes
Other Sanford Topics
