Skip main navigation
PendingErrorPrice cut: $35.1K (6/24)
$499,900
5beds
2,876sqft

405 College Ave, Lancaster, PA 17603

5beds
2,876sqft
Townhouse
Built in 1900
4,356 sqft
Open parking
$174 price/sqft

What's special

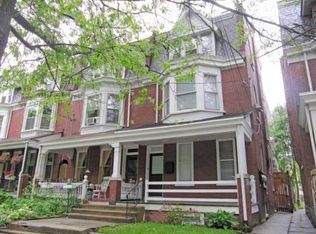
Fresh interior paintOff-street parkingUpdated windowsSecond-floor laundry areaWell-maintained homePrivate and inviting settingClassic architectural character

Welcome to 405 College Avenue, a unique INCOME PRODUCING property (attached Salon) ideally located on a corner lot in one of Lancaster City’s most sought-after settings directly across from West Art, the Science Museum and Buchanan Park and within close proximity to College Row and popular dining destinations including Luca and ...

102 days
|
1,163
|
46
|
Source: Bright MLS,MLS#: PALA2085608MLS Logo
Travel times

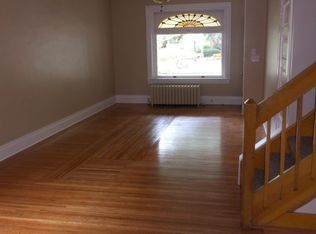
Living Room

Kitchen

Dining Room

Zillow last checked:

Listing updated:

Listed by:

Russell Canouse 717-892-8052,

Keller Williams Elite 7175532500

Source: Bright MLS,MLS#: PALA2085608MLS Logo

Facts & features

Interior

Bedrooms & bathrooms
  • Bedrooms: 5
  • Bathrooms: 2
  • Full bathrooms: 1
  • 1/2 bathrooms: 1
  • Main level bathrooms: 1
Rooms
  • Room types: Living Room, Dining Room, Bedroom 2, Bedroom 3, Bedroom 4, Bedroom 5, Kitchen, Bedroom 1, Laundry
Bedroom 1
  • Level: Upper
  • Area: 154 Square Feet
  • Dimensions: 11 X 14
Bedroom 2
  • Level: Upper
  • Area: 126 Square Feet
  • Dimensions: 9 X 14
Bedroom 3
  • Level: Upper
  • Area: 187 Square Feet
  • Dimensions: 11 X 17
Bedroom 4
  • Level: Upper
  • Area: 187 Square Feet
  • Dimensions: 11 X 17
Bedroom 5
  • Level: Upper
  • Area: 143 Square Feet
  • Dimensions: 11 X 13
Dining room
  • Level: Main
  • Area: 180 Square Feet
  • Dimensions: 12 X 15
Kitchen
  • Features: Eat-in Kitchen
  • Level: Main
  • Area: 120 Square Feet
  • Dimensions: 10 X 12
Laundry
  • Level: Upper
  • Area: 48 Square Feet
  • Dimensions: 6 X 8
Living room
  • Level: Main
  • Area: 432 Square Feet
  • Dimensions: 16 X 27
Heating
  • Forced Air, Natural Gas, Electric
Cooling
  • Ceiling Fan(s), Central Air, Electric
Appliances
  • Included: Microwave, Washer, Dishwasher, Disposal, Dryer, Oven/Range - Electric, Electric Water Heater
  • Laundry: Upper Level, Laundry Room
Features
  • Ceiling Fan(s), Formal/Separate Dining Room, Eat-in Kitchen, Plaster Walls
  • Flooring: Hardwood
  • Windows: Double Hung, Screens
  • Basement: Full,Exterior Entry,Partially Finished
  • Has fireplace: No
Interior area
  • Total structure area: 2,876
  • Total interior livable area: 2,876 sqft
  • Finished area above ground: 2,876
  • Finished area below ground: 0
Video & virtual tour

Property

Parking
  • Parking features: On Street, Off Street
  • Has uncovered spaces: Yes
Accessibility
  • Accessibility features: Accessible Entrance
Features
  • Levels: Three
  • Stories: 3
  • Patio & porch: Patio, Porch
  • Exterior features: Sidewalks, Street Lights, Balcony
  • Pool features: None
  • Fencing: Wood
  • Has view: Yes
  • View description: Street
Lot
  • Size: 4,356 Square Feet
  • Features: Level, Wooded
Details
  • Additional structures: Above Grade, Below Grade
  • Parcel number: 3390234400000
  • Zoning: RESIDENTIAL
  • Special conditions: Standard

Construction

Type & style
  • Home type: Townhouse
  • Architectural style: Traditional
  • Property subtype: Townhouse
Materials
  • Brick
  • Foundation: Stone
  • Roof: Rubber
Condition
  • New construction: No
  • Year built: 1900

Utilities & green energy

  • Electric: 200+ Amp Service
  • Sewer: Public Sewer
  • Water: Public

Community & HOA

Community
  • Security: Carbon Monoxide Detector(s), Smoke Detector(s)
  • Subdivision: Chestnut Hill
HOA
  • Has HOA: No
Location
  • Region: Lancaster
  • Municipality: LANCASTER CITY

Financial & listing details

  • Price per square foot: $174/sqft
  • Tax assessed value: $193,900
  • Annual tax amount: $8,012
  • Date on market: 4/8/2026
  • Listing agreement: Exclusive Agency
  • Listing terms: Cash,Conventional
  • Ownership: Fee Simple

Price history

DateEventPrice
6/29/2026Pending sale$499,900$174/sqft
Source: Bright MLS #PALA2085608 Report a problem
6/24/2026Price change$499,900-6.6%$174/sqft
Source: Bright MLS #PALA2085608 Report a problem
5/21/2026Price change$535,000-5.3%$186/sqft
Source: Bright MLS #PALA2085608 Report a problem
5/14/2026Price change$565,000-2.6%$196/sqft
Source: Bright MLS #PALA2085608 Report a problem
5/1/2026Listed for sale$580,000$202/sqft
Source: Bright MLS #PALA2085608 Report a problem
4/21/2026Contingent$580,000$202/sqft
Source: Bright MLS #PALA2085608 Report a problem
4/8/2026Listed for sale$580,000+48.7%$202/sqft
Source: Bright MLS #PALA2085608 Report a problem
12/7/2023Sold$390,000+2.9%$136/sqft
Source: Bright MLS #PALA2043130 Report a problem
11/6/2023Pending sale$379,000$132/sqft
Source: Bright MLS #PALA2043130 Report a problem
11/2/2023Listed for sale$379,000$132/sqft
Source: Bright MLS #PALA2043130 Report a problem

Public tax history

Tax history is unavailable.

Monthly payment

Est. payment
$3,031/mo
Principal & interest
$2514
Property taxes
$517
More affordability toolsChevron Right

Estimated market value

$490,100

$466,000 - $515,000

$2,363/mo

Climate risks

Explore flood, wildfire, and other predictive climate risk information for this property on First Street®️.

Neighborhood: Chestnut Hill

Nearby schools

Thomas Wharton El School
Grades PK-50.4 miles
4/10
GreatSchools® Rating
Test Score Rating
5/10
Student Progress Rating
3/10
Reynolds Middle School
Grades 6-80.1 miles
5/10
GreatSchools® Rating
Test Score Rating
4/10
Student Progress Rating
5/10
McCaskey Campus
Grades 9-121.6 miles
5/10
GreatSchools® Rating
Test Score Rating
3/10
College Readiness Rating
2/10
Student Progress Rating
8/10