Beautiful well maintained brick home in the highly desired community of Bremen! Outside, you will enjoy a backyard that is your very own private oasis with a large deck built in 2025, 33' above ground pool and bed swing. This well built home is situated on .91 acres and has a roof and HVAC that has been replaced in the last 5 years. It also features 3 bedrooms, 2 baths, large den and 2 car attached garage. As an added bonus, all kitchen appliances stay as well. don't miss your opportunity to own this beautiful property!
For sale
Price cut: $10K (9/9)
$219,000
405 Conway Rd, Central City, KY 42330
3beds
1,647sqft
Single Family Residence
Built in 1978
0.91 Acres Lot
$211,800 Zestimate®
$133/sqft
$-- HOA
What's special
- 66 days
- 780
- 58
Zillow last checked:
Listing updated:
Listed by:
Misty D Avery 270-543-9039,
Eaves Realty Auc-KW 1st Choice
Source: RASK,MLS#: RA20264570
Facts & features
Interior
Bedrooms & bathrooms
- Bedrooms: 3
- Bathrooms: 2
- Full bathrooms: 2
- Main level bathrooms: 2
- Main level bedrooms: 3
Rooms
- Room types: Den
Primary bedroom
- Level: Main
- Area: 157.5
- Dimensions: 14 x 11.25
Bedroom 2
- Level: Main
- Area: 121
- Dimensions: 11 x 11
Bedroom 3
- Level: Main
- Area: 103.92
- Dimensions: 10.75 x 9.67
Primary bathroom
- Level: Main
- Area: 59.81
- Dimensions: 8.25 x 7.25
Bathroom
- Features: Tub/Shower Combo
Kitchen
- Features: Solid Surface Counter Top
- Level: Main
- Area: 277.67
- Dimensions: 24.5 x 11.33
Living room
- Level: Main
- Area: 214.67
- Dimensions: 16 x 13.42
Heating
- Central, Electric
Cooling
- Central Air, Central Electric
Appliances
- Included: Built In Wall Oven, Dishwasher, Microwave, Dryer, Electric Water Heater
- Laundry: Laundry Room
Features
- Ceiling Fan(s), Closet Light(s), Walls (Dry Wall), Walls (Paneling), Formal Dining Room
- Flooring: Carpet, Laminate, Vinyl
- Windows: Replacement Windows, Partial Window Treatments
- Basement: None
- Attic: Access Only
- Has fireplace: No
- Fireplace features: None
Interior area
- Total structure area: 1,647
- Total interior livable area: 1,647 sqft
Property
Parking
- Total spaces: 2
- Parking features: Attached, Auto Door Opener, Garage Faces Side
- Attached garage spaces: 2
- Has uncovered spaces: Yes
Accessibility
- Accessibility features: Level Drive
Features
- Patio & porch: Covered Front Porch, Deck
- Exterior features: Concrete Walks, Lighting, Landscaping, Mature Trees, Outdoor Lighting
- Pool features: Above Ground
- Fencing: Fenced Pool Area,Vinyl
- Body of water: None
Lot
- Size: 0.91 Acres
- Features: County
- Topography: Rolling
Details
- Additional structures: Outbuilding
- Parcel number: 084 02 05 009
Construction
Type & style
- Home type: SingleFamily
- Architectural style: Ranch
- Property subtype: Single Family Residence
Materials
- Brick
- Foundation: Block
- Roof: Shingle
Condition
- Year built: 1978
Utilities & green energy
- Sewer: Septic System
- Water: County
- Utilities for property: Electricity Available
Community & HOA
Community
- Security: Smoke Detector(s)
- Subdivision: None
HOA
- Amenities included: None
Location
- Region: Central City
Financial & listing details
- Price per square foot: $133/sqft
- Tax assessed value: $74,000
- Annual tax amount: $727
- Price range: $219K - $219K
- Date on market: 7/29/2026
- Road surface type: Asphalt
Estimated market value
$211,800
$201,000 - $222,000
$1,461/mo
Price history
| Date | Event | Price |
|---|---|---|
| 9/9/2026 | Price change | $219,000-4.4%$133/sqft |
Source:  RASK #RA20264570 Report a problem RASK #RA20264570 Report a problem | ||
| 7/30/2026 | Listed for sale | $229,000-6.5%$139/sqft |
Source: RASK #RA20264570 Report a problem | ||
| 7/29/2026 | Listing removed | -- |
Source: Owner Report a problem | ||
| 7/24/2026 | Listed for sale | $245,000$149/sqft |
Source: Owner Report a problem | ||
Public tax history
| Year | Property taxes | Tax assessment |
|---|---|---|
| 2025 | $727 -1% | $74,000 |
| 2024 | $734 -1.3% | $74,000 |
| 2023 | $744 -0.9% | $74,000 |
| 2022 | $751 -2% | $74,000 |
| 2021 | $766 +5.2% | $74,000 |
| 2020 | $728 -0.6% | $74,000 |
| 2019 | $733 +1.8% | $74,000 |
| 2018 | $720 +4.1% | $74,000 |
| 2017 | $691 +2.7% | $74,000 |
| 2016 | $673 +6.4% | $74,000 |
| 2012 | $633 +0.7% | $74,000 |
| 2011 | $628 -0.4% | $74,000 |
| 2010 | $631 | -- |
Find assessor info on the county website
Monthly payment
Est. payment
Payment breakdown
Explore the cost of this home by adjusting the details. Changes won't be saved.Climate risks
Neighborhood: 42330
Nearby schools
Schools provided by the listing agent
- Elementary: Bremen
- Middle: Muhlenberg County
- High: Muhlenberg County
Source: RASK. This data may not be complete. We recommend contacting the local school district to confirm school assignments for this home.
- $146,100-- bd-- ba1.3k sqft383 Conway Rd, Central City, KY 42330Off Market
- $4,000-- bd-- ba-- sqft3877 State Route 81, Central City, KY 42330Off Market
- $40,000-- bd-- ba896 sqft3877 State Route 81, Central City, KY 42330Off Market
- $195,2003 bd2 ba840 sqft4051 State Route 81, Central City, KY 42330Off Market
Similar homes
- $179,9003 bd2 ba1.5k sqft4122 State Route 81, Central City, KY 42330For Sale
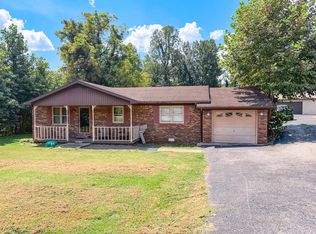 MLS ID #122262, Mason Roberts, Coldwell Banker Complete Realty. MHCBOR
 - $227,0003 bd2 ba1.9k sqft2661 Highway 2584, Central City, KY 42330For Sale
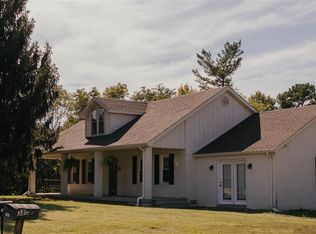
 MLS ID #RA20265628, Courtney Moore, Eaves Realty Auc-KW 1st Choice. RASK
 - $205,0004 bd2 ba1.6k sqft335 N 8th St, Central City, KY 42330For Sale
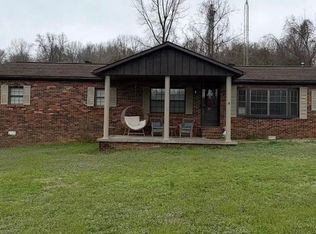 MLS ID #RA20262270, Carla Brewer, Eaves Realty Auc-KW 1st Choice. RASK
 - $220,0003 bd3 ba1.3k sqft822 N 4th St, Central City, KY 42330For Sale

 MLS ID #3397688, Karla Mullen. RealTracs MLS as distributed by MLS GRID
 - $199,0004 bd2 ba1.7k sqft126 Shady Oak Dr, Central City, KY 42330For SaleMLS ID #RA20265607, Brittany Crutcher, Benchmark Realty, LLC. RASK
- $164,0003 bd1 ba1.4k sqft1105 Burgess St, Central City, KY 42330For SaleMLS ID #RA20264803, Judy Westbrook, Eaves Realty Auc-KW 1st Choice. RASK
- $156,9003 bd2 ba1.4k sqft711 Center St, Central City, KY 42330For SaleMLS ID #RA20263151, Carla Brewer, Eaves Realty Auc-KW 1st Choice. RASK
- $135,0003 bd1 ba936 sqft838 Park St, Bremen, KY 42325For SaleMLS ID #RA20264812, Misty D Avery, Eaves Realty Auc-KW 1st Choice. RASK
- $219,9004 bd2 ba2.1k sqft4067 Vern Dr, Madisonville, KY 42431For SaleMLS ID #RA20262924, Nathan Eaves, Eaves Realty Auc-KW 1st Choice. RASK
- $234,9003 bd2 ba1.6k sqft361 State Route 189 S, Greenville, KY 42345For SaleMLS ID #RA20263254, Judy Westbrook, Eaves Realty Auc-KW 1st Choice. RASK
- $129,9003 bd1 ba1.1k sqft607 N 2nd St, Central City, KY 42330For Sale
 MLS ID #26026362, Amanda Schamp, Town & Country Realty. Imagine MLS
 - $233,0004 bd2 ba1.6k sqft980 Fowler Rd, Madisonville, KY 42431For Sale
 MLS ID #95383, Ashley McCaslin, RE/MAX Professional Realty Grp. Greater Owensboro Realtor Association
 - $209,9003 bd2 ba1.8k sqft114 N Church St, White Plains, KY 42464For SaleMLS ID #RA20264212, Pete Z Newswanger, Whisler's Auction & Realty. RASK
- $--2 bd2 ba1.1k sqft2186 New Cypress Rd, Greenville, KY 42345AuctionMLS ID #3593068, Michael E Miller. RealTracs MLS as distributed by MLS GRID
