Skip main navigation
Closed
  • $515,000

    405 Cool Bend Ln, Summerville, SC 29486

    4beds
    2,640sqft
    Single Family Residence
    Built in 2021
    6,534 Square Feet Lot
    $518,300 Zestimate®
    $195/sqft
    $3,064 Estimated rent

    Home value

    $518,300

    $492,000 - $549,000

    $3,064/mo

    Zestimate® history
    Loading
    Loading...

    Owner options

    List your home for rent

    $3,064/mo

    Rent Zestimate®

    Find your next renter with Zillow Rental Manager. Plus, with online applications, you can quickly screen prospective tenants – for free.

    Learn more

    $3,064/mo

    Rent Zestimate®

    Refinance and save

    $2,970/mo

    Est. payment

    Refinancing to a lower rate could help reduce your monthly payments and save thousands over the life of the loan.

    See today's rates

    $2,970/mo

    Est. payment

    Explore your selling options

    Work with a Zillow partner agent

    Leverage their expertise and Zillow's premium Showcase listings to get your home seen by more buyers.

    Get started

    List with your own agent

    Get your home in front of millions of buyers by listing it on Zillow.

    Learn how to do it

    Sell it yourself

    Take full control of how buyers see your home on Zillow by listing For Sale by Owner (FSBO).

    List your home

    What's special

    Beautiful fireplaceDetached two-car garageBright foyerDouble front porchesAdditional private bedroomGenerous flex areaSpacious island
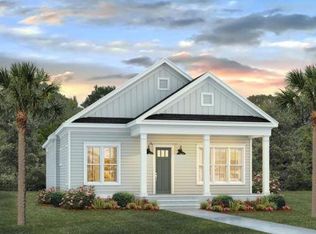
    This timeless home radiates curb appeal and is nestled in Nexton, one of Summerville's most sought-after communities. Designed as more than just a neighborhood, Nexton offers a vibrant, connected lifestyle with amenities such as resort-style pools, fitness centers, playgrounds, walking trails, community events, and more.Featuring four bedrooms and three-and-a-half bathrooms, this home blends classic Lowcountry charm with modern functionality. Double front porches create a welcoming first impression and offer the perfect spots to unwind and enjoy the neighborhood atmosphere.Step inside to a bright foyer leading to the central hallway that guides you to the heart of the home. On either side of the entry are two versatile formal rooms. The space to the left currently serves as a sitting room but could easily be used as a formal dining room, perfect for hosting family and friends. To the right, French doors open to a flexible space ideal for a home office, library, or additional dining area. At the rear of the home, you'll find an inviting open-concept living area anchored by a beautiful fireplace. The chef's kitchen is a dream, showcasing a spacious island, granite countertops, stainless steel appliances including a gas cooktop, built-in oven, and microwave as well as abundant storage. The adjacent dining area offers an ideal setting for both everyday meals and casual entertaining. Step through to the screened-in porch, the perfect retreat after a long day. It overlooks a nicely sized, fenced backyard and a detached two-car garage that provides plenty of parking and storage. Upstairs, a generous flex area offers space for a media room, playroom, or additional sitting area. Two spacious bedrooms share a well-appointed full bathroom, each offering ample closet space and privacy. The primary suite is a serene retreat featuring abundant natural light, private access to the upper porch, and a luxurious en-suite bath with a soaking tub, walk-in shower, and dual-sink vanity. The third floor offers an additional private bedroom with its own full en-suite bathroom, perfect for guests or a quiet workspace. Don't miss your opportunity to own this beautifully maintained home in the highly desirable Nexton community, just minutes from premier dining, shopping, and entertainment. Schedule your private showing today!

    Zillow last checked:

    Listing updated:

    Listed by:

    The Boulevard Company 843-900-4475

    Bought with:

    NON MEMBER

    Source: CTMLS,MLS#: 25030087MLS Logo

    Facts & features

    Interior

    Bedrooms & bathrooms
    • Bedrooms: 4
    • Bathrooms: 3
    • Full bathrooms: 3
    Heating
    • Central
    Cooling
    • Central Air
    Appliances
    • Laundry: Electric Dryer Hookup, Washer Hookup, Laundry Room
    Features
    • Ceiling - Smooth, High Ceilings, Garden Tub/Shower, Kitchen Island, Walk-In Closet(s), Ceiling Fan(s), Eat-in Kitchen, Formal Living, Other, Pantry
    • Flooring: Carpet, Luxury Vinyl
    • Windows: Window Treatments
    • Number of fireplaces: 1
    • Fireplace features: One
    Interior area
    • Total structure area: 2,640
    • Total interior livable area: 2,640 sqft

    Property

    Parking
    • Total spaces: 2
    • Parking features: Garage, Detached, Off Street
    • Garage spaces: 2
    Features
    • Levels: Three Or More
    • Stories: 3
    • Patio & porch: Front Porch, Screened
    • Exterior features: Balcony
    • Fencing: Privacy
    Lot
    • Size: 6,534 sqft
    • Features: 0 - .5 Acre, Level
    Details
    • Parcel number: 2091301067

    Construction

    Type & style
    • Home type: SingleFamily
    • Architectural style: Traditional
    • Property subtype: Single Family Residence
    Materials
    • Cement Siding
    • Foundation: Slab
    • Roof: Architectural
    Condition
    • New construction: No
    • Year built: 2021

    Utilities & green energy

    • Sewer: Public Sewer
    • Water: Public
    • Utilities for property: BCW & SA, Berkeley Elect Co-Op

    Community & neighborhood

    Community
    • Community features: Dog Park, Fitness Center, Park, Pool, Tennis Court(s), Trash, Walk/Jog Trails
    Location
    • Region: Summerville
    • Subdivision: Nexton

    Other

    Other facts
    • Listing terms: Cash,Conventional,FHA,VA Loan

    Price history

    DateEventPrice
    3/3/2026Sold$515,000-3.7%$195/sqft
    Source: CTMLS #25030087 Report a problem
    1/2/2026Price change$535,000-2.7%$203/sqft
    Source: CTMLS #25030087 Report a problem
    12/5/2025Price change$550,000-3.5%$208/sqft
    Source: CTMLS #25030087 Report a problem
    11/10/2025Listed for sale$570,000+20.9%$216/sqft
    Source: CTMLS #25030087 Report a problem
    10/1/2021Sold$471,337$179/sqft
    Source: CTMLS #21016111 Report a problem

    Public tax history

    YearProperty taxesTax assessment
    2024$3,255 +11.4%$22,220 +15%
    2023$2,923 -6.1%$19,320 +2.1%
    2022$3,114 +577.1%$18,920
    2021$460 --

    Find assessor info on the county website

    Neighborhood: 29486

    Nearby schools

    GreatSchools rating
    Schools provided by the listing agent
    • Elementary: Nexton Elementary
    • Middle: Sangaree
    • High: Cane Bay High School

    Source: CTMLS. This data may not be complete. We recommend contacting the local school district to confirm school assignments for this home.

    Get pre-qualified for a loan
    At Zillow Home Loans, we can pre-qualify you in as little as 5 minutes with no impact to your credit score.

    An equal housing lender. NMLS #10287.