Skip main navigation
Off market
  • $722,100

    405 Coote Dr, Avondale, PA 19311

    4beds
    3,882sqft
    SingleFamily
    Built in 2014
    0.36 Acres Lot
    $722,100 Zestimate®
    $186/sqft
    $4,648 Estimated rent

    Home value

    $722,100

    $686,000 - $758,000

    $4,648/mo

    Zestimate® history
    Loading
    Loading...

    Owner options

    List your home for rent

    $4,648/mo

    Rent Zestimate®

    Find your next renter with Zillow Rental Manager. Plus, with online applications, you can quickly screen prospective tenants – for free.

    Learn more

    $4,648/mo

    Rent Zestimate®

    Refinance and save

    $4,681/mo

    Est. payment

    Refinancing to a lower rate could help reduce your monthly payments and save thousands over the life of the loan.

    See today's rates

    $4,681/mo

    Est. payment

    Explore your selling options

    Work with a Zillow partner agent

    Leverage their expertise and Zillow's premium Showcase listings to get your home seen by more buyers.

    Get started

    List with your own agent

    Get your home in front of millions of buyers by listing it on Zillow.

    Learn how to do it

    Sell it yourself

    Take full control of how buyers see your home on Zillow by listing For Sale by Owner (FSBO).

    List your home

    What's special

    Gas fireplaceMaster bedroomSun morning room extensionFinished basementSun morning roomBasketball hoopGenerous kitchen

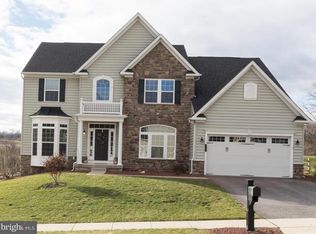
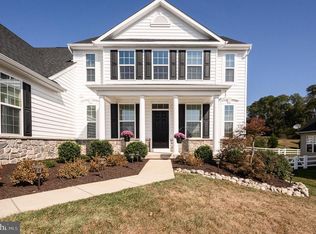
    Rare corner lot single family home residence at Golf Club community with sidewalks and walking trails in award winning School District and less than an hour away from Philadelphia International Airport. This cable & high-speed internet ready Single Family home is serviced by Township water & sewer, inground electrical wire and natural gas pipeline. One New Bradford White Power Vent 2025 natural gas water heater, designed to be the best, features a powerful vent motor, Defender® safety system, Vitraglas® tank liner with Microban®, ICON® system, Hydrojet® Total Performance system and with an extensive tank and parts warranty. Two New LENNOX Elite Series 2025 high-efficiency, SEER 2 18-rated, ENERGY STAR®-certified digital air conditioners, featuring 2025-compliant R-454B refrigerant coils, an extensive compressor, parts and registered products warranty. Two New Lennox Elite Series 2025 high-efficiency, two-stage, variable-speed AFUE 97 natural gas furnace is ENERGY STAR®-certified, with an extensive parts and registered products warranty, and a lifetime heat exchanger warranty. Flag pole, tree, plant barrel and bushes in the Front-yard. Thru Front Porch, enter the Victoria Falls model and you've greeted by the impressive high ceiling 2 story Foyer with cascading waterfall hardwood stairs, open floor plan Living room with Powder bathroom, Office and Dining room. The generous Kitchen features an Island, large Pantry, Gas Oven & Range, Microwave, New 2025 GE Double French Door Stainless Steel Refrigerator and Dishwasher with Granite counter top, Upgraded kitchen Cabinets, all next to added Sun Morning room extension with ceiling fan. Family room has added extra optional windows and Gas Fireplace. Expanded Laundry room with New 2025 GE Washer and Dryer, enter thru Mud room with tiles. Upstairs, through the double door entry is a large Master Bedroom with ceiling fan and dual walk-in closets. Master Bathroom with 6' tub & shower, double sinks with upgraded Granite top and bath tiles. All 3 other Bedrooms have closets and ceiling fans. Hall Bathroom with tub, double sinks with upgraded Granite top and bath tiles. Finished Basement has Bathroom with shower, gym, huge storage area with freezer and double patio French door to the stone patio and fenced backyard. Hardwood Flooring (American made by Armstrong Flooring), through out entire 1st floor. In rear, thru the Sun Morning Room, maintenance free Deck with Grill and stairs to the stone patio and fenced backyard. Attached finished 2 car garage space with new insulated solid white garage door 3-layer steel frame construction with insulation and remote controlled LiftMaster system. Additional 2 car space available on sealed driveway with Basketball Hoop. Quiet and pristine, the low HOA monthly fee includes weekly trash and recycle bins collection, corner lot street light, street trees and common area all seasons maintenance.

    This property is off market, which means it's not currently listed for sale or rent on Zillow. This may be different from what's available on other websites or public sources.
    Facts & features

    Interior

    Bedrooms & bathrooms
    • Bedrooms: 4
    • Bathrooms: 4
    • Full bathrooms: 3
    • 1/2 bathrooms: 1
    Heating
    • Forced air, Gas
    Cooling
    • Central
    Appliances
    • Included: Dishwasher, Dryer, Freezer, Garbage disposal, Microwave, Range / Oven, Refrigerator, Washer
    Features
    • Flooring: Tile, Carpet, Hardwood
    • Basement: Finished
    • Has fireplace: Yes
    Interior area
    • Total interior livable area: 3,882 sqft

    Property

    Parking
    • Total spaces: 4
    • Parking features: Carport, Garage - Attached
    Features
    • Exterior features: Shingle, Stone, Vinyl, Cement / Concrete
    • Has view: Yes
    • View description: Territorial
    Lot
    • Size: 0.36 Acres
    Details
    • Parcel number: 590808100000

    Construction

    Type & style
    • Home type: SingleFamily
    • Architectural style: Conventional
    Materials
    • Roof: Shake / Shingle
    Condition
    • Year built: 2014

    Community & HOA

    HOA
    • Has HOA: Yes
    • HOA fee: $114 monthly
    Location
    • Region: Avondale

    Financial & listing details

    • Price per square foot: $186/sqft
    • Tax assessed value: $240,320
    • Annual tax amount: $9,941

    Price history

    DateEventPrice
    9/23/2014Sold$400,140+308.3%$103/sqft
    Source: Public Record Report a problem
    6/3/2014Sold$98,000$25/sqft
    Source: Public Record Report a problem

    Public tax history

    YearProperty taxesTax assessment
    2025$9,941 +1.5%$240,320
    2024$9,793 $240,320
    2023$9,793 +2.1%$240,320
    2022$9,589 +1.5%$240,320
    2021$9,450 +247.1%$240,320
    2020$2,723 -68.8%$240,320
    2019$8,726 +4.9%$240,320 +2.2%
    2018$8,319 +9899.9%$235,070
    2017$83 $235,070
    2016-- $235,070 +1.8%
    2015-- $230,880
    Find assessor info on the county website

    Neighborhood: 19311

    Nearby schools

    GreatSchools rating
    Get a cash offer in 3 minutes
    Find out how much your home could sell for in as little as 3 minutes with a no-obligation cash offer.
    Estimated market value
    $722,100
    Get a cash offer in 3 minutes
    Find out how much your home could sell for in as little as 3 minutes with a no-obligation cash offer.
    Estimated market value
    $722,100