Skip main navigation
Sold for $360,000
  • $360,000

    405 Coral Creek Ln, Morrisville, NC 27560

    3beds
    1,980sqft
    Townhouse, Residential
    Built in 2003
    1,742 Square Feet Lot
    $351,300 Zestimate®
    $182/sqft
    $2,000 Estimated rent

    Home value

    $351,300

    $330,000 - $372,000

    $2,000/mo

    Zestimate® history
    Loading
    Loading...

    Owner options

    List your home for rent

    $2,000/mo

    Rent Zestimate®

    Find your next renter with Zillow Rental Manager. Plus, with online applications, you can quickly screen prospective tenants – for free.

    Learn more

    $2,000/mo

    Rent Zestimate®

    Refinance and save

    $2,225/mo

    Est. payment

    Refinancing to a lower rate could help reduce your monthly payments and save thousands over the life of the loan.

    See today's rates

    $2,225/mo

    Est. payment

    Explore your selling options

    Work with a Zillow partner agent

    Leverage their expertise and Zillow's premium Showcase listings to get your home seen by more buyers.

    Get started

    List with your own agent

    Get your home in front of millions of buyers by listing it on Zillow.

    Learn how to do it

    Sell it yourself

    Take full control of how buyers see your home on Zillow by listing For Sale by Owner (FSBO).

    List your home

    What's special

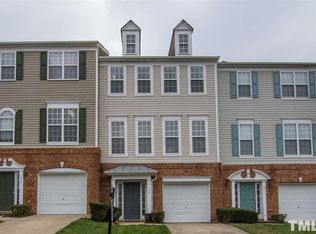
    Welcome to this beautifully updated townhome. Move-in ready with FRESH PAINT throughout, new LUXURY VINYL PLANK flooring and freshly cleaned carpets. You'll love the two spacious primary suites, light-filled open floor plan and large flex room. This layout has ultimate flexibility. The DUAL PRIMARY SUITES each with their own ensuite bathroom and generous closet space, offer comfort and privacy. How will you maximize the FLEX ROOM on the 1st floor? Ideal for home office, gym or 3rd bedroom. The large living room features a FIREPLACE adding to the warm and inviting atmosphere. Enjoy sitting on the deck with a private wooded view or entertain guests with a cook out.. The ATTACHED GARAGE offers secure parking and extra storage. In the sought-after Breckenridge community, residents can enjoy the POOL, club house, tennis and volleyball courts, playground and walking trails. Located just minutes from major highways, including I-540 and I-40, this home offers easy access to Research Triangle Park (RTP), RDU Airport and tons of retail & dining options. A BRAND-NEW ROOF and NEW WINDOWS round out this beautiful home. One Year Home warranty transfers to buyer. Seller will give $5,000 closing costs to acceptable offers!! Don't miss your chance to own this move-in-ready beauty. Schedule a showing today!

    Zillow last checked:

    Listing updated:

    Listed by:

    Ricci Treffer 919-771-3014,

    Relevate Real Estate Inc.,

    Andrea Stoddard 919-604-7795,

    Relevate Real Estate Inc.

    Bought with:

    Karunakar Reddy Thoom, 326243

    NorthGroup Real Estate, Inc.

    Source: Doorify MLS,MLS#: 10078784MLS Logo

    Facts & features

    Interior

    Bedrooms & bathrooms
    • Bedrooms: 3
    • Bathrooms: 4
    • Full bathrooms: 2
    • 1/2 bathrooms: 2
    Heating
    • Forced Air, Gas Pack
    Cooling
    • Central Air
    Appliances
    • Included: Dishwasher, Electric Range, Gas Water Heater, Microwave, Refrigerator, Washer/Dryer
    • Laundry: Laundry Room
    Features
    • Ceiling Fan(s), High Ceilings, Open Floorplan, Vaulted Ceiling(s), Walk-In Closet(s)
    • Flooring: Carpet, Laminate, Vinyl
    • Common walls with other units/homes: 2+ Common Walls
    Interior area
    • Total structure area: 1,980
    • Total interior livable area: 1,980 sqft
    • Finished area above ground: 1,980
    • Finished area below ground: 0

    Property

    Parking
    • Total spaces: 2
    • Parking features: Driveway, Garage
    • Attached garage spaces: 1
    • Uncovered spaces: 1
    Features
    • Levels: Three Or More
    • Stories: 3
    • Patio & porch: Deck
    • Exterior features: Balcony, Smart Lock(s)
    • Has view: Yes
    Lot
    • Size: 1,742 Square Feet
    Details
    • Parcel number: 0736802968
    • Special conditions: Standard

    Construction

    Type & style
    • Home type: Townhouse
    • Architectural style: Transitional
    • Property subtype: Townhouse, Residential
    • Attached to another structure: Yes
    Materials
    • Vinyl Siding
    • Foundation: Slab
    • Roof: Shingle
    Condition
    • New construction: No
    • Year built: 2003

    Utilities & green energy

    • Sewer: Public Sewer
    • Water: Public

    Community & HOA

    Community
    • Subdivision: Breckenridge
    HOA
    • Has HOA: Yes
    • Amenities included: Clubhouse, Maintenance Grounds, Pool, Tennis Court(s)
    • Services included: Maintenance Grounds
    • HOA fee: $77 monthly
    • Additional fee info: Second HOA Fee $50 Monthly
    Location
    • Region: Morrisville

    Financial & listing details

    • Price per square foot: $182/sqft
    • Tax assessed value: $395,526
    • Annual tax amount: $3,435
    • Date on market: 2/27/2025

    Price history

    DateEventPrice
    4/30/2026Listing removed$2,295$1/sqft
    Source: Zillow Rentals Report a problem
    3/4/2026Listed for rent$2,295+15%$1/sqft
    Source: Zillow Rentals Report a problem
    5/7/2025Listing removed$1,995$1/sqft
    Source: Zillow Rentals Report a problem
    4/30/2025Listed for rent$1,995$1/sqft
    Source: Zillow Rentals Report a problem
    4/29/2025Sold$360,000-5.3%$182/sqft
    Source: Doorify MLS #10078784 Report a problem
    3/31/2025Pending sale$380,000$192/sqft
    Source: Doorify MLS #10078784 Report a problem
    3/8/2025Price change$380,000-3.8%$192/sqft
    Source: Doorify MLS #10078784 Report a problem
    2/27/2025Listed for sale$395,000+55%$199/sqft
    Source: Doorify MLS #10078784 Report a problem
    3/26/2020Sold$254,900+2%$129/sqft
    Source: Doorify MLS #2298485 Report a problem
    1/28/2020Pending sale$249,900$126/sqft
    Source: Keller Williams Elite Realty #2298485 Report a problem
    1/27/2020Listed for sale$249,900+63.3%$126/sqft
    Source: Keller Williams Elite Realty #2298485 Report a problem
    11/24/2003Sold$153,000$77/sqft
    Source: Public Record Report a problem

    Public tax history

    YearProperty taxesTax assessment
    2025$3,450 +0.4%$395,526
    2024$3,435 +43.5%$395,526 +74.4%
    2023$2,394 +3.7%$226,753
    2022$2,309 +4.5%$226,753
    2021$2,209 $226,753
    2020$2,209 +11.3%$226,753 +29%
    2019$1,985 $175,809
    2018$1,985 +10.3%$175,809
    2017$1,799 +0.7%$175,809
    2016$1,786 +0.4%$175,809 +2.4%
    2015$1,779 +5%$171,685
    2014$1,694 $171,685
    2013-- $171,685
    2012-- $171,685
    2011-- $171,685
    2010-- $171,685
    2009-- $171,685
    2008-- --
    2007-- --
    2006-- --
    2005-- --
    2004-- --
    Find assessor info on the county website

    Neighborhood: 27560

    Nearby schools

    GreatSchools rating
    Schools provided by the listing agent
    • Elementary: Wake - Parkside
    • Middle: Wake - Alston Ridge
    • High: Wake - Panther Creek

    Source: Doorify MLS. This data may not be complete. We recommend contacting the local school district to confirm school assignments for this home.

    Get a cash offer in 3 minutes
    Find out how much your home could sell for in as little as 3 minutes with a no-obligation cash offer.
    Estimated market value
    $351,300
    Get a cash offer in 3 minutes
    Find out how much your home could sell for in as little as 3 minutes with a no-obligation cash offer.
    Estimated market value
    $351,300