QUAIL CREEK ESTATES - Lovingly cared for and beautifully maintained two story all
brick traditional in the heart of Colonial Heights! With nearly 3,000 square feet of finished living space, this four bedroom, two and a half bath beauty will check all your boxes. First thing you'll notice is the manicured level lot with exceptional curb appeal! Today's new construction rarely ever has a front porch, but this one will make you want to pull up a chair, kick back and relax. Step inside, and you'll feel right at home. To the left is a spacious living/family room with fireplace, and to the right a great home office. There's a formal dining room, fantastic gourmet kitchen with tons of cabinet space, granite countertops, color coordinated tile backsplash, gas cooktop and all the appliances. There's a moveable island and in-kitchen dining area. The laundry room and half bath are just down the hallway, and the open and light filled sunroom will be a favorite gathering place. You'll love the wooden cathedral ceiling, and you can step right outside to the huge deck overlooking the great back yard. Upstairs is the primary suite with a beautifully updated bath. There are double tall vanities and a custom tile shower and walk-in closet. There is another full bath for the other three bedrooms, and it has also been updated. There are laminate, ceramic tile, parquet and hardwood floors throughout the home. An attached double garage, plus another brick and vinyl two car detached garage for all your toys, plus a storage building is great for your lawn equipment. Fantastic city services and schools, and convenient to all the Tri-Cities. Too much to mention, so you need to make your appointment to see today!
Sold for $480,000
$480,000
405 Countryshire Ct, Kingsport, TN 37663
4beds
2,954sqft
Single Family Residence, Residential
Built in 1981
0.52 Acres Lot
$480,200 Zestimate®
$162/sqft
$2,958 Estimated rent
Home value
$480,200
$418,000 - $552,000
$2,958/mo
Zestimate® history
Owner options
List your home for rent
$2,958/mo
Rent Zestimate®
Find your next renter with Zillow Rental Manager. Plus, with online applications, you can quickly screen prospective tenants – for free.
$2,958/mo
Rent Zestimate®
Refinance and save
$2,832/mo
Est. payment
Refinancing to a lower rate could help reduce your monthly payments and save thousands over the life of the loan.
$2,832/mo
Est. payment
Explore your selling options
Work with a Zillow partner agent
Leverage their expertise and Zillow's premium Showcase listings to get your home seen by more buyers.
Get startedList with your own agent
Get your home in front of millions of buyers by listing it on Zillow.
Learn how to do itSell it yourself
Take full control of how buyers see your home on Zillow by listing For Sale by Owner (FSBO).
List your homeWhat's special
Home officeUpdated bathWalk-in closetFront porchCustom tile showerMoveable islandIn-kitchen dining area
Zillow last checked:
Listing updated:
Listed by:
Ricky Reed 423-677-7541,
Blue Ridge Properties
Bought with:
Vanessa Scott, 282032
Bob Quillen Realtors
Source: TVRMLS,MLS#: 9981359
Facts & features
Interior
Bedrooms & bathrooms
- Bedrooms: 4
- Bathrooms: 3
- Full bathrooms: 2
- 1/2 bathrooms: 1
Primary bedroom
- Level: Second
Bedroom 2
- Level: Second
Bedroom 3
- Level: Second
Bedroom 4
- Level: Second
Bathroom 1
- Level: Second
Bathroom 2
- Level: Second
Bathroom 3
- Level: First
Dining room
- Level: First
Kitchen
- Level: First
Laundry
- Level: First
Living room
- Level: First
Office
- Level: First
Sun room
- Level: First
Heating
- Electric, Heat Pump
Cooling
- Heat Pump
Appliances
- Included: Built-In Electric Oven, Cooktop, Dishwasher, Microwave, Refrigerator
- Laundry: Electric Dryer Hookup, Washer Hookup
Features
- Eat-in Kitchen, Granite Counters, Kitchen Island, Open Floorplan, Remodeled, Walk-In Closet(s)
- Flooring: Carpet, Ceramic Tile, Hardwood, Laminate, Parquet
- Windows: Double Pane Windows, Window Treatments
- Basement: Crawl Space
- Number of fireplaces: 1
- Fireplace features: Living Room, Masonry
Interior area
- Total structure area: 2,954
- Total interior livable area: 2,954 sqft
Property
Parking
- Total spaces: 4
- Parking features: Asphalt
- Garage spaces: 4
Features
- Levels: Two
- Stories: 2
- Patio & porch: Back, Covered, Deck, Front Porch
Lot
- Size: 0.52 Acres
- Dimensions: 131 x 173
- Topography: Level
Details
- Additional structures: Outbuilding
- Parcel number: 106i A 002.54
- Zoning: Res
Construction
Type & style
- Home type: SingleFamily
- Architectural style: Traditional
- Property subtype: Single Family Residence, Residential
Materials
- Brick, Vinyl Siding, Other
- Foundation: Block
- Roof: Composition
Condition
- Updated/Remodeled,Above Average
- New construction: No
- Year built: 1981
Utilities & green energy
- Sewer: Public Sewer
- Water: Public
- Utilities for property: Cable Available, Electricity Connected, Natural Gas Connected, Sewer Connected, Water Connected
Community & HOA
Community
- Security: Carbon Monoxide Detector(s), Smoke Detector(s)
- Subdivision: Quail Creek Estates
HOA
- Has HOA: No
- Amenities included: Landscaping
Location
- Region: Kingsport
Financial & listing details
- Price per square foot: $162/sqft
- Tax assessed value: $422,500
- Annual tax amount: $3,475
- Date on market: 6/7/2025
- Listing terms: Cash,Conventional,FHA
- Electric utility on property: Yes
Price history
| Date | Event | Price |
|---|---|---|
| 7/23/2025 | Sold | $480,000-1.8%$162/sqft |
Source: TVRMLS #9981359 Report a problem | ||
| 6/20/2025 | Pending sale | $489,000$166/sqft |
Source: TVRMLS #9981359 Report a problem | ||
| 6/7/2025 | Listed for sale | $489,000$166/sqft |
Source: TVRMLS #9981359 Report a problem | ||
Public tax history
| Year | Property taxes | Tax assessment |
|---|---|---|
| 2025 | $3,475 +24.5% | $105,625 +70% |
| 2024 | $2,792 +2% | $62,125 |
| 2023 | $2,736 | $62,125 |
| 2022 | $2,736 | $62,125 |
| 2021 | -- | $62,125 +9.8% |
| 2020 | $2,623 +80.3% | $56,600 |
| 2019 | $1,455 -43.2% | $56,600 |
| 2018 | $2,561 +77.5% | $56,600 |
| 2017 | $1,443 | $56,600 +12.5% |
| 2016 | $1,443 -34.4% | $50,300 0% |
| 2014 | $2,201 +3.1% | $50,307 |
| 2013 | $2,136 -1.3% | $50,307 |
| 2012 | $2,163 +101.5% | $50,307 -0.2% |
| 2011 | $1,074 | $50,385 |
| 2010 | $1,074 | $50,385 |
| 2009 | $1,074 | $50,385 |
| 2008 | -- | $50,385 +19.9% |
| 2007 | $1,063 | $42,033 |
| 2006 | $1,063 | $42,033 |
| 2005 | $1,063 -5.2% | $42,033 |
| 2004 | $1,122 +17.8% | $42,033 +3.7% |
| 2002 | $952 | $40,524 |
| 2001 | -- | $40,524 -73.9% |
| 2000 | -- | $155,125 |
Find assessor info on the county website
Neighborhood: 37663
Nearby homes
- $419,4003 bd3 ba2.3k sqft135 Meadow Dale Cir, Kingsport, TN 37663Off Market
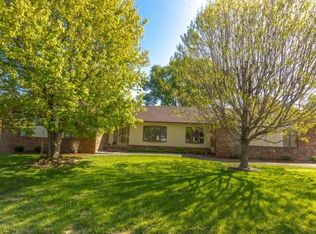
- $438,700-- bd2 ba2.2k sqft401 Countryshire Ct, Kingsport, TN 37663Off Market
- $353,100-- bd2 ba2.1k sqft139 Meadow Dale Cir, Kingsport, TN 37663Off Market
- $360,0003 bd3 ba3.5k sqft128 Meadow Glade Cir, Kingsport, TN 37663Sold

- $341,100-- bd2 ba1.7k sqft408 Countryshire Ct, Kingsport, TN 37663Off Market
- $360,9004 bd3 ba3k sqft400 Countryshire Ct, Kingsport, TN 37663Off Market
- $10,400-- bd-- ba-- sqft400 Countryshire Ct, Kingsport, TN 37663Off Market
- $585,700-- bd2 ba2.8k sqft400 Countryshire Ct, Kingsport, TN 37663Off Market
Nearby schools
GreatSchools rating
- 9/10John Adams Elementary SchoolGrades: PK-5Distance: 2.8 mi
- 8/10Robinson Middle SchoolGrades: 6-8Distance: 5.2 mi
- 8/10Dobyns - Bennett High SchoolGrades: 9-12Distance: 5.3 mi
Schools provided by the listing agent
- Elementary: John Adams
- Middle: Robinson
- High: Dobyns Bennett
Source: TVRMLS. This data may not be complete. We recommend contacting the local school district to confirm school assignments for this home.


Get pre-qualified for a loan
At Zillow Home Loans, we can pre-qualify you in as little as 5 minutes with no impact to your credit score.An equal housing lender. NMLS #10287.
- Tennessee
- Sullivan County
- Kingsport
- 37663
- 405 Countryshire Ct
Nearby cities
Nearby neighborhoods
Nearby zip codes
Other Kingsport Topics
