Currently under contract with Kick-Out clause. Call to view this entertainer's paradise!! Gorgeous lakeview home on over 2 acres in Ola! This 4 Bedroom/3 Bath all-brick home is located in a quiet, established neighborhood in The Farm. The tiled foyer opens to a separate dining room with gleaming hardwood floors, tray ceiling and the huge living room has vaulted ceiling and a brick-front fireplace with new gas logs. Beyond the living room is a lovely sunroom with vaulted ceiling, ceiling fan, and tile floor. It overlooks the spacious deck and offers a view of the wooded backyard, as well as the lake and dock. The fantastic kitchen has SO MANY CABINETS, granite counters, tile floor, and brand new electric cooktop, wall oven, dishwasher and trash compactor. The large breakfast area leads out to the large deck. Off of the kitchen is the huge laundry room with lots of cabinets for extra storage. The master bedroom has tray ceiling, beautiful hardwood floors, and a ceiling fan. The master bath offers a jetted tub, separate tiled shower, dual sink vanity with granite counter, and TWO walk-in closets! The two good-sized secondary bedrooms and the second bath are on the other side of the house, offering privacy for all. But wait! There's more!! The home sits on a full basement that is partially finished with a bedroom, full bath and two generous flex rooms. The basement also boasts an enormous storage room and a boat garage with an additional storage area that could be an amazing workshop! And last, but certainly not least, a short walk through the trees will take you to your private lake dock for some fishing or just relaxing at the end of the day! The roof on this home is approximately 5 years old. Fresh paint throughout. Updated light fixtures in kitchen, living room, dining room, and master bedroom. No disclosure as seller has not lived in the home.
Closed
$544,900
405 Countryside Dr, McDonough, GA 30252
4beds
4,479sqft
Single Family Residence
Built in 1994
2.38 Acres Lot
$565,000 Zestimate®
$122/sqft
$3,251 Estimated rent
Home value
$565,000
$537,000 - $599,000
$3,251/mo
Zestimate® history
Owner options
List your home for rent
$3,251/mo
Rent Zestimate®
Find your next renter with Zillow Rental Manager. Plus, with online applications, you can quickly screen prospective tenants – for free.
$3,251/mo
Rent Zestimate®
Refinance and save
$3,383/mo
Est. payment
Refinancing to a lower rate could help reduce your monthly payments and save thousands over the life of the loan.
$3,383/mo
Est. payment
Explore your selling options
Work with a Zillow partner agent
Leverage their expertise and Zillow's premium Showcase listings to get your home seen by more buyers.
Get startedList with your own agent
Get your home in front of millions of buyers by listing it on Zillow.
Learn how to do itSell it yourself
Take full control of how buyers see your home on Zillow by listing For Sale by Owner (FSBO).
List your homeWhat's special
Updated light fixturesGorgeous lakeview homeLovely sunroomBeautiful hardwood floorsSeparate dining roomMaster bedroomMaster bath
Zillow last checked:
Listing updated:
Listed by:
Joe Brondo 770-262-9038,
Keller Williams Realty Atl. Partners
Bought with:
David S Stroup, 180892
Maximum One Realty Partners
Source: GAMLS,MLS#: 20162662
Facts & features
Interior
Bedrooms & bathrooms
- Bedrooms: 4
- Bathrooms: 3
- Full bathrooms: 3
- Main level bathrooms: 2
- Main level bedrooms: 3
Rooms
- Room types: Foyer, Laundry, Family Room, Other, Sun Room
Dining room
- Features: Separate Room
Kitchen
- Features: Breakfast Area, Kitchen Island, Pantry, Solid Surface Counters
Heating
- Natural Gas, Central
Cooling
- Ceiling Fan(s), Central Air
Appliances
- Included: Gas Water Heater, Cooktop, Dishwasher, Ice Maker, Oven, Trash Compactor
- Laundry: Other
Features
- Bookcases, Tray Ceiling(s), Vaulted Ceiling(s), High Ceilings, Double Vanity, Soaking Tub, Other, Separate Shower, Tile Bath, Walk-In Closet(s), Master On Main Level, Split Bedroom Plan
- Flooring: Hardwood, Tile, Carpet, Vinyl
- Basement: Interior Entry,Exterior Entry,Finished,Full
- Number of fireplaces: 1
- Fireplace features: Family Room, Gas Log
Interior area
- Total structure area: 4,479
- Total interior livable area: 4,479 sqft
- Finished area above ground: 3,007
- Finished area below ground: 1,472
Property
Parking
- Parking features: Attached, Garage Door Opener, Garage, RV/Boat Parking, Side/Rear Entrance
- Has attached garage: Yes
Features
- Levels: Two
- Stories: 2
- Patio & porch: Deck, Patio, Porch
- Exterior features: Sprinkler System, Dock
- Has spa: Yes
- Spa features: Bath
- Has view: Yes
- View description: Lake
- Has water view: Yes
- Water view: Lake
- Waterfront features: Lake
- Frontage type: Lakefront
- Frontage length: Waterfront Footage: 296
Lot
- Size: 2.38 Acres
- Features: Private, Sloped
Details
- Additional structures: Shed(s)
- Parcel number: 15401061040
- Special conditions: No Disclosure
Construction
Type & style
- Home type: SingleFamily
- Architectural style: Brick 4 Side,Ranch,Traditional
- Property subtype: Single Family Residence
Materials
- Brick
- Roof: Composition
Condition
- Resale
- New construction: No
- Year built: 1994
Utilities & green energy
- Sewer: Septic Tank
- Water: Public
- Utilities for property: Cable Available, Electricity Available, High Speed Internet, Natural Gas Available, Phone Available, Water Available
Community & HOA
Community
- Features: None
- Subdivision: The Farm
HOA
- Has HOA: No
- Services included: None
Location
- Region: Mcdonough
Financial & listing details
- Price per square foot: $122/sqft
- Tax assessed value: $579,700
- Annual tax amount: $6,682
- Date on market: 12/15/2023
- Cumulative days on market: 5 days
- Listing agreement: Exclusive Right To Sell
- Listing terms: Cash,Conventional,FHA,VA Loan
- Electric utility on property: Yes
Price history
| Date | Event | Price |
|---|---|---|
| 2/15/2024 | Sold | $544,900$122/sqft |
Source:  GAMLS #20162662 Report a problem GAMLS #20162662 Report a problem | ||
| 12/21/2023 | Pending sale | $544,900$122/sqft |
Source: GAMLS #20162662 Report a problem | ||
| 12/16/2023 | Listed for sale | $544,900+1.9%$122/sqft |
Source: GAMLS #20162662 Report a problem | ||
| 12/13/2023 | Listing removed | $534,900$119/sqft |
Source: GAMLS #20157116 Report a problem | ||
| 11/22/2023 | Listed for sale | $534,900$119/sqft |
Source: GAMLS #20157116 Report a problem | ||
| 11/17/2023 | Pending sale | $534,900$119/sqft |
Source: GAMLS #20157116 Report a problem | ||
| 11/8/2023 | Listed for sale | $534,900-7.8%$119/sqft |
Source: GAMLS #20157116 Report a problem | ||
| 11/8/2023 | Listing removed | $579,900$129/sqft |
Source: GAMLS #10181569 Report a problem | ||
| 9/7/2023 | Price change | $579,900-3%$129/sqft |
Source: GAMLS #10181569 Report a problem | ||
| 8/19/2023 | Listed for sale | $598,000$134/sqft |
Source: GAMLS #10181569 Report a problem | ||
| 8/15/2023 | Pending sale | $598,000$134/sqft |
Source: GAMLS #10181569 Report a problem | ||
| 8/8/2023 | Price change | $598,000-3.4%$134/sqft |
Source: GAMLS #10181569 Report a problem | ||
| 7/15/2023 | Listed for sale | $619,000$138/sqft |
Source: GAMLS #10181569 Report a problem | ||
Public tax history
| Year | Property taxes | Tax assessment |
|---|---|---|
| 2025 | $9,207 +412% | $231,880 +0.3% |
| 2024 | $1,798 +32.8% | $231,280 +6.2% |
| 2023 | $1,355 -9.5% | $217,840 +25.1% |
| 2022 | $1,497 +0.1% | $174,200 +14.5% |
| 2021 | $1,496 +0% | $152,120 +11.5% |
| 2020 | $1,495 +0% | $136,480 +2% |
| 2019 | $1,495 | $133,840 +7.1% |
| 2018 | $1,495 | $125,000 +16.7% |
| 2016 | -- | $107,080 +19.8% |
| 2015 | $1,396 +14.4% | $89,400 +2.1% |
| 2014 | $1,221 | $87,520 |
| 2013 | -- | -- |
| 2012 | -- | -- |
| 2011 | -- | -- |
| 2010 | -- | -- |
| 2009 | -- | -- |
| 2008 | $1,318 -1.6% | -- |
| 2007 | $1,338 +0.7% | $120,920 +3.1% |
| 2005 | $1,328 | $117,320 |
| 2004 | $1,328 +2.2% | $117,320 +5.3% |
| 2003 | $1,300 +4.6% | $111,400 +3.7% |
| 2002 | $1,242 -54.6% | $107,440 |
| 2001 | $2,734 +0.1% | $107,440 +5.1% |
| 2000 | $2,731 | $102,240 |
Find assessor info on the county website
Neighborhood: 30252
Nearby homes
- $400,8005 bd4 ba3.1k sqft415 Countryside Dr, McDonough, GA 30252Off Market
- $429,7003 bd2 ba2.1k sqft395 Countryside Dr, McDonough, GA 30252Off Market
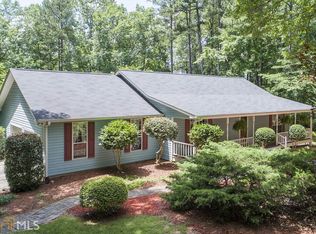
- $394,4003 bd2 ba2.7k sqft390 Countryside Dr, McDonough, GA 30252Off Market
- $358,8003 bd2 ba2k sqft380 Countryside Dr, McDonough, GA 30252Off Market
- $374,3003 bd2 ba2.5k sqft425 Countryside Dr, McDonough, GA 30252Off Market
- $349,7003 bd2 ba2.1k sqft385 Countryside Dr, McDonough, GA 30252Off Market
- $618,5004 bd4 ba3.2k sqft435 Countryside Dr, McDonough, GA 30252Off Market
- $557,2004 bd3 ba3.6k sqft213 W Lake Cv, McDonough, GA 30252Off Market
Nearby schools
GreatSchools rating
- 7/10Ola Elementary SchoolGrades: PK-5Distance: 1.4 mi
- 7/10Ola Middle SchoolGrades: 6-8Distance: 1 mi
- 7/10Ola High SchoolGrades: 9-12Distance: 1.1 mi
Schools provided by the listing agent
- Elementary: Ola
- Middle: Ola
- High: Ola
Source: GAMLS. This data may not be complete. We recommend contacting the local school district to confirm school assignments for this home.
Get a cash offer in 3 minutes
Find out how much your home could sell for in as little as 3 minutes with a no-obligation cash offer.
Estimated market value
$565,000
Get a cash offer in 3 minutes
Find out how much your home could sell for in as little as 3 minutes with a no-obligation cash offer.
Estimated market value
$565,000
- Georgia
- Henry County
- McDonough
- 30252
- 405 Countryside Dr
Nearby cities
Nearby zip codes
Other McDonough Topics
