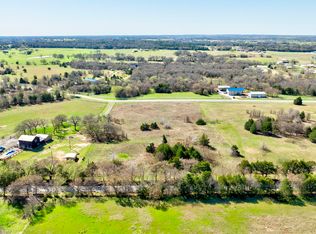
Welcome to your dream country retreat! Nestled on just over 9 beautifully fenced and cross-fenced acres in an exclusive gated horse ranch community, this stunning two-story home offers the perfect blend of luxury, comfort, and equestrian living.
Step inside to discover an open-concept living area filled with natural light, seamlessly connecting to a spacious family room—ideal for gatherings and relaxation. The gourmet kitchen flows effortlessly, making entertaining a breeze. With three generous bedrooms and three full baths, there’s plenty of space for family and guests. Enjoy the convenience of an oversized laundry room, perfect for managing country living.
Outside, unwind by your private pool or host unforgettable gatherings under the charming gazebo. The detached two-car garage provides ample storage, while the impressive barn with stables is ready for your horses. Mature shade trees, a productive hayfield, and picturesque views create a serene backdrop for everyday living.
As part of this exclusive community, you’ll enjoy access to a covered riding arena and scenic horse riding trails—perfect for training, leisure rides, and connecting with fellow equestrians. Whether you’re an avid rider or simply seeking peaceful country luxury, this foam-insulated home offers it all—privacy, amenities, and room to roam.
Don’t miss your chance to own this exceptional property—schedule your private tour today!
Sold
Price Unknown
405 County Road 1264, Whitesboro, TX 76273
3beds
2,150sqft
Single Family Residence
Built in 2011
9.06 Acres Lot
$794,700 Zestimate®
$--/sqft
$2,994 Estimated rent
Home value
$794,700
Estimated sales range
Not available
$2,994/mo
Zestimate® history
Owner options
List your home for rent
$2,994/mo
Rent Zestimate®
Find your next renter with Zillow Rental Manager. Plus, with online applications, you can quickly screen prospective tenants – for free.
$2,994/mo
Rent Zestimate®
Refinance and save
$850/mo
Est. payment
Refinancing to a lower rate could help reduce your monthly payments and save thousands over the life of the loan.
$850/mo
Est. payment
Explore your selling options
Work with a Zillow partner agent
Leverage their expertise and Zillow's premium Showcase listings to get your home seen by more buyers.
Get startedList with your own agent
Get your home in front of millions of buyers by listing it on Zillow.
Learn how to do itSell it yourself
Take full control of how buyers see your home on Zillow by listing For Sale by Owner (FSBO).
List your homeWhat's special
Detached two-car garagePrivate poolStunning two-story homeImpressive barn with stablesSpacious family roomThree generous bedroomsPicturesque views
Zillow last checked:
Listing updated:
Listed by:
Todd Booher 0645908 903-564-3426,
SANDERS REAL ESTATE 903-564-3426
Bought with:
Lynda Weaver, 0682775
Lake & Country Realty, LLC
Source: NTREIS,MLS#: 21266225
Facts & features
Interior
Bedrooms & bathrooms
- Bedrooms: 3
- Bathrooms: 3
- Full bathrooms: 3
Primary bedroom
- Features: Ceiling Fan(s), En Suite Bathroom, Walk-In Closet(s)
- Level: Second
- Dimensions: 15 x 17
Primary bedroom
- Features: Ceiling Fan(s), En Suite Bathroom, Walk-In Closet(s)
- Level: Second
- Dimensions: 12 x 15
Bedroom
- Features: Ceiling Fan(s)
- Level: First
- Dimensions: 12 x 12
Primary bathroom
- Features: Built-in Features, Dual Sinks, En Suite Bathroom
- Level: Second
- Dimensions: 8 x 8
Primary bathroom
- Features: Built-in Features
- Level: Second
- Dimensions: 8 x 8
Dining room
- Level: First
- Dimensions: 17 x 9
Family room
- Features: Ceiling Fan(s)
- Level: First
- Dimensions: 21 x 14
Other
- Features: Built-in Features
- Level: First
- Dimensions: 11 x 9
Kitchen
- Features: Built-in Features, Stone Counters
- Level: First
- Dimensions: 14 x 11
Laundry
- Features: Built-in Features, Utility Sink
- Level: First
- Dimensions: 12 x 7
Living room
- Features: Ceiling Fan(s)
- Level: First
- Dimensions: 15 x 17
Heating
- Electric
Cooling
- Central Air, Ceiling Fan(s)
Appliances
- Included: Dishwasher, Electric Range
- Laundry: Washer Hookup, Electric Dryer Hookup
Features
- High Speed Internet, Walk-In Closet(s)
- Flooring: Carpet, Ceramic Tile, Luxury Vinyl Plank
- Windows: Window Coverings
- Has basement: No
- Has fireplace: No
Interior area
- Total interior livable area: 2,150 sqft
Property
Parking
- Total spaces: 2
- Parking features: Driveway
- Garage spaces: 2
Features
- Levels: Two
- Stories: 2
- Patio & porch: Covered
- Exterior features: Rain Gutters
- Pool features: Fenced, Gunite, In Ground, Outdoor Pool, Pool
- Fencing: Cross Fenced,Fenced,Gate
Lot
- Size: 9.06 Acres
- Features: Acreage, Pasture, Few Trees
- Residential vegetation: Grassed
Details
- Additional structures: Shed(s), Barn(s), Stable(s)
- Parcel number: 82043
- Horses can be raised: Yes
- Horse amenities: Arena, Barn, Indoor Arena
Construction
Type & style
- Home type: SingleFamily
- Architectural style: Detached
- Property subtype: Single Family Residence
- Attached to another structure: Yes
Materials
- Rock, Stone, Wood Siding
- Foundation: Slab
Condition
- Year built: 2011
Utilities & green energy
- Sewer: Aerobic Septic, Septic Tank
- Water: Community/Coop
- Utilities for property: Electricity Connected, Septic Available, Water Available
Community & HOA
Community
- Features: Gated
- Subdivision: Horsemans Ranch
HOA
- Has HOA: Yes
- Services included: All Facilities
- HOA fee: $850 annually
- HOA name: Horsmans Ranch
- HOA phone: 940-289-5577
Location
- Region: Whitesboro
Financial & listing details
- Tax assessed value: $674,326
- Annual tax amount: $4,055
- Date on market: 5/12/2026
- Cumulative days on market: 32 days
- Listing terms: Cash,Conventional,FHA,VA Loan
- Exclusions: Personal Property Horses hay tractors and equipment
- Road surface type: Asphalt
Price history
| Date | Event | Price |
|---|---|---|
| 6/12/2026 | Sold | -- |
Source: NTREIS #21266225 Report a problem | ||
| 5/28/2026 | Contingent | $819,000$381/sqft |
Source: NTREIS #21266225 Report a problem | ||
| 5/22/2026 | Price change | $819,000-3.5%$381/sqft |
Source: NTREIS #21266225 Report a problem | ||
| 5/12/2026 | Listed for sale | $849,000$395/sqft |
Source: NTREIS #21266225 Report a problem | ||
| 1/15/2020 | Sold | -- |
Source: Agent Provided Report a problem | ||
Public tax history
| Year | Property taxes | Tax assessment |
|---|---|---|
| 2024 | $4,055 -47.8% | $480,442 -21.1% |
| 2023 | $7,773 +5.6% | $608,846 +22.7% |
| 2022 | $7,360 +23.9% | $496,185 +37.5% |
| 2021 | $5,940 | $360,963 +18.3% |
| 2020 | -- | $304,998 +5.1% |
| 2019 | $5,291 +91.5% | $290,089 +6.7% |
| 2018 | $2,763 | $271,968 +13.6% |
| 2017 | $2,763 +0.7% | $239,417 +22% |
| 2015 | $2,744 +14.5% | $196,209 |
| 2014 | $2,397 | -- |
Find assessor info on the county website
Neighborhood: 76273
Nearby homes
- $978,6004 bd3 ba3.1k sqft477 County Road 1264, Whitesboro, TX 76273Off Market
- $--4.69 Acres335 County Road 1264, Whitesboro, TX 76273Sold
- $374,4003 bd2 ba1.2k sqft697 County Road 166, Whitesboro, TX 76273Off Market

- $194,4003 bd1 ba1.2k sqft763 County Road 166, Whitesboro, TX 76273Off Market
- $4,8813 bd1 ba1.4k sqftTurpen Hill Ln, Whitesboro, TX 76273Off Market
- $5,894-- bd-- ba-- sqft136 Turpin Hill Dr, Whitesboro, TX 76273Off Market
- $551,8003 bd2 ba3.2k sqft575 County Road 1264, Whitesboro, TX 76273Off Market
- $191,200-- bd-- ba560 sqft107 Turpen Hill Dr, Whitesboro, TX 76273Off Market
Nearby schools
GreatSchools rating
- 5/10Callisburg Elementary SchoolGrades: PK-5Distance: 9.8 mi
- 5/10Callisburg Middle SchoolGrades: 6-8Distance: 3.2 mi
- 5/10Callisburg High SchoolGrades: 9-12Distance: 3.2 mi
Schools provided by the listing agent
- Elementary: Callisburg
- Middle: Callisburg
- High: Callisburg
- District: Callisburg ISD
Source: NTREIS. This data may not be complete. We recommend contacting the local school district to confirm school assignments for this home.
Get a cash offer in 3 minutes
Find out how much your home could sell for in as little as 3 minutes with a no-obligation cash offer.
Estimated market value
$794,700
Get a cash offer in 3 minutes
Find out how much your home could sell for in as little as 3 minutes with a no-obligation cash offer.
Estimated market value
$794,700
- Texas
- Cooke County
- Whitesboro
- 76273
- 405 County Road 1264
Nearby cities
Nearby zip codes
Other Whitesboro Topics
