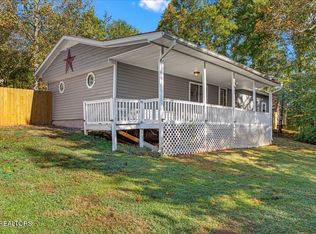
Welcome home to this beautifully maintained 3-bedroom, 2-bath ranch offering easy one-level living on 0.63 acres. Enjoy the peace and privacy of country living while being conveniently located just minutes from Athens City. Step inside to an inviting open-concept floor plan designed for comfortable everyday living and entertaining. The kitchen features stainless steel appliances and beautiful granite countertops, while the spacious primary bedroom provides a comfortable retreat at the end of the day. The bathroom offers both convenience and relaxation with a walk-in tiled shower and a soothing soaker tub. You'll appreciate the peace of mind that comes with several major updates completed within the last four years, including the roof, HVAC system, and hot water heater. One of the property's standout features is the impressive detached 20' x 40' workshop with 12-foot ceilings. Whether you need space for hobbies, projects, equipment, storage, or a home business, this versatile workshop offers plenty of room to make it your own. When it's time to unwind, enjoy peaceful afternoon walks along the Eureka Trail, conveniently located within walking distance from your home. It's a wonderful opportunity to enjoy nature, fresh air, and the outdoors right from your own neighborhood. With a spacious 0.63-acre lot, open-concept living, major recent updates, a versatile workshop, and the convenience of the Eureka Trail nearby, this home offers the perfect blend of country charm, modern comfort, and convenient access to Athens City. Come see why this home stands out and discover the best of peaceful country living just minutes from town! Buyer to verify all information deemed important to the buyer
Sold for $335,000
Price history
| Date | Event | Price |
|---|---|---|
| 9/28/2026 | Sold | $335,000+0.9%$202/sqft |
Source: Greater Chattanooga Realtors #1541468 Report a problem | ||
| 9/7/2026 | Pending sale | $332,000$200/sqft |
Source:  East Tennessee Realtors #1353135 Report a problem East Tennessee Realtors #1353135 Report a problem | ||
| 9/7/2026 | Contingent | $332,000$200/sqft |
Source:  RealTracs MLS as distributed by MLS GRID #3526530 Report a problem RealTracs MLS as distributed by MLS GRID #3526530 Report a problem | ||
| 9/4/2026 | Listed for sale | $332,000$200/sqft |
Source: Greater Chattanooga Realtors #1541468 Report a problem | ||
| 9/3/2026 | Contingent | $332,000$200/sqft |
Source: eXp Realty #3526530 Report a problem | ||
| 9/3/2026 | Pending sale | $332,000$200/sqft |
Source: eXp Realty #1541468 Report a problem | ||
| 9/1/2026 | Pending sale | $332,000$200/sqft |
Source: eXp Realty #1353135 Report a problem | ||
| 8/25/2026 | Listed for sale | $332,000-7.8%$200/sqft |
Source: Greater Chattanooga Realtors #1541468 Report a problem | ||
| 8/1/2026 | Listing removed | $359,900$217/sqft |
Source: East Tennessee Realtors #1325644 Report a problem | ||
| 5/9/2026 | Price change | $359,900-4%$217/sqft |
Source: East Tennessee Realtors #1325644 Report a problem | ||
| 4/17/2026 | Price change | $375,000-3.6%$226/sqft |
Source: East Tennessee Realtors #1325644 Report a problem | ||
| 3/4/2026 | Price change | $389,000-2.5%$234/sqft |
Source: East Tennessee Realtors #1325644 Report a problem | ||
| 1/7/2026 | Listed for sale | $399,000+24.7%$240/sqft |
Source: East Tennessee Realtors #1325644 Report a problem | ||
| 7/18/2022 | Sold | $320,000$193/sqft |
Source: Public Record Report a problem | ||
| 6/9/2022 | Contingent | $320,000$193/sqft |
Source: Greater Chattanooga Realtors #1356264 Report a problem | ||
| 6/2/2022 | Listed for sale | $320,000+580.9%$193/sqft |
Source: Greater Chattanooga Realtors #1356264 Report a problem | ||
| 6/17/2020 | Sold | $47,000-13%$28/sqft |
Source: Public Record Report a problem | ||
| 5/20/2020 | Pending sale | $54,000$33/sqft |
Source: Realty Executives Associates #1106098 Report a problem | ||
| 3/18/2020 | Price change | $54,000-9.8%$33/sqft |
Source: Realty Executives Associates #1106098 Report a problem | ||
| 1/27/2020 | Listed for sale | $59,900$36/sqft |
Source: Realty Executives Associates #1106098 Report a problem | ||
Nearby homes
Sell for more on Zillow
Get a Zillow Showcase℠ listing at no additional cost and you could sell for .
$335,100
2% more
+$6,702
With Zillow Showcase(estimated)
$341,802
