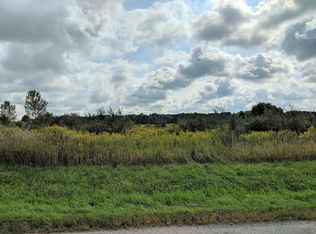
Escape to your own private 13+-acre retreat! Perfect for outdoor enthusiasts, this property features a wooded hunting area and a dedicated shooting range. The ultimate bonus? A massive 40x80 pole building boasting concrete floors, 20' ceilings, and an oversized door, ideal for toys, equipment, or a business. Inside, the home offers an open floor plan and a sprawling master suite with a walk-in closet, vanity, soaking tub, and shower. Need a secure room? The dedicated office/den includes a built-in walk-in safe. The living space expands with a full walkout basement leading to a huge, multi-level deck and an oversized above-ground pool made for entertaining, plus fenced areas for gardening or pets. This rare find perfectly blends luxury, utility, and adventure!
Pending
Price cut: $10K (8/4)
$489,900
405 County Road 681, Sullivan, OH 44880
4beds
2,052sqft
Manufactured Home, Single Family Residence
Built in 2004
13.08 Acres Lot
$-- Zestimate®
$239/sqft
$-- HOA
What's special
Built-in walk-in safeOpen floor planOversized doorSprawling master suiteWooded hunting areaHuge multi-level deckSoaking tub
- 89 days
- 50
- 0
Zillow last checked:
Listing updated:
Listed by:
Amanda Frye 419-281-2000 cbwardmarketing@gmail.com,
Coldwell Banker Ward RE
Source: MLS Now,MLS#: 5222734 Originating MLS: Other/Unspecificed
Originating MLS: Other/UnspecificedFacts & features
Interior
Bedrooms & bathrooms
- Bedrooms: 4
- Bathrooms: 2
- Full bathrooms: 2
- Main level bathrooms: 2
- Main level bedrooms: 4
Primary bedroom
- Description: Flooring: Carpet
- Level: First
- Dimensions: 15 x 12
Bedroom
- Description: Flooring: Carpet
- Level: First
- Dimensions: 12 x 9
Bedroom
- Description: Flooring: Carpet
- Level: First
- Dimensions: 10 x 9
Bedroom
- Description: Flooring: Luxury Vinyl Tile
- Level: First
- Dimensions: 10 x 10
Dining room
- Description: Flooring: Luxury Vinyl Tile
- Level: First
- Dimensions: 21 x 13
Family room
- Description: Flooring: Luxury Vinyl Tile
- Level: First
- Dimensions: 13 x 13
Kitchen
- Description: Flooring: Luxury Vinyl Tile
- Level: First
- Dimensions: 20 x 13
Living room
- Description: Flooring: Luxury Vinyl Tile
- Level: First
- Dimensions: 18 x 13
Heating
- Forced Air, Propane
Cooling
- Central Air
Appliances
- Included: Dryer, Dishwasher, Microwave, Range, Refrigerator, Washer
- Laundry: Main Level, Laundry Room
Features
- Built-in Features, Double Vanity, High Ceilings, Kitchen Island, Open Floorplan, Recessed Lighting, Natural Woodwork, Walk-In Closet(s), Jetted Tub
- Basement: Full,Concrete,Unfinished,Walk-Out Access,Sump Pump
- Number of fireplaces: 1
- Fireplace features: Insert, Living Room, Propane
Interior area
- Total structure area: 2,052
- Total interior livable area: 2,052 sqft
- Finished area above ground: 2,052
Video & virtual tour
Property
Parking
- Total spaces: 4
- Parking features: Driveway, Detached, Garage, Gravel, Oversized
- Garage spaces: 4
Accessibility
- Accessibility features: None
Features
- Levels: One
- Stories: 1
- Patio & porch: Deck
- Exterior features: Dog Run, Garden
- Has private pool: Yes
- Pool features: Above Ground, Outdoor Pool
- Fencing: Back Yard,Chain Link
- Has view: Yes
- View description: Rural
Lot
- Size: 13.08 Acres
- Dimensions: 380 x 1498
- Features: Back Yard, Rectangular Lot, Wooded
Details
- Additional structures: Pole Barn
- Additional parcels included: M380210000808
- Parcel number: M380210000805
Construction
Type & style
- Home type: MobileManufactured
- Architectural style: Modular/Prefab,Manufactured Home,Mobile Home,Ranch
- Property subtype: Manufactured Home, Single Family Residence
Materials
- Block, Vinyl Siding
- Foundation: Block
- Roof: Shingle
Condition
- Updated/Remodeled
- Year built: 2004
Utilities & green energy
- Sewer: Septic Tank
- Water: Public
Community & HOA
Community
- Features: None
- Security: Smoke Detector(s)
HOA
- Has HOA: No
Location
- Region: Sullivan
Financial & listing details
- Price per square foot: $239/sqft
- Tax assessed value: $240,340
- Annual tax amount: $3,586
- Date on market: 6/29/2026
- Cumulative days on market: 92 days
- Listing terms: Cash,Conventional,FHA,USDA Loan,VA Loan
Estimated market value
Not available
Estimated sales range
Not available
Not available
Price history
| Date | Event | Price |
|---|---|---|
| 8/11/2026 | Pending sale | $489,900$239/sqft |
Source:  MAR #10231151 Report a problem MAR #10231151 Report a problem | ||
| 8/4/2026 | Price change | $489,900-2%$239/sqft |
Source:  MLS Now #5222734 Report a problem MLS Now #5222734 Report a problem | ||
| 7/22/2026 | Price change | $499,900-3.8%$244/sqft |
Source: MLS Now #5222734 Report a problem | ||
| 6/29/2026 | Listed for sale | $519,900+25.3%$253/sqft |
Source: Ashland BOR #231151 Report a problem | ||
| 12/29/2022 | Sold | $415,000$202/sqft |
Source: MLS Now #4419079 Report a problem | ||
| 11/21/2022 | Pending sale | $415,000$202/sqft |
Source:  RE/MAX International #4419079 Report a problem RE/MAX International #4419079 Report a problem | ||
| 11/21/2022 | Contingent | $415,000$202/sqft |
Source: MLS Now #4419079 Report a problem | ||
| 10/29/2022 | Listed for sale | $415,000+18.6%$202/sqft |
Source: MLS Now #4419079 Report a problem | ||
| 4/26/2021 | Sold | $350,000-12.5%$171/sqft |
Source: Public Record Report a problem | ||
| 1/19/2021 | Listing removed | -- |
Source:  MLS Now Report a problem MLS Now Report a problem | ||
| 10/16/2020 | Listed for sale | $399,900$195/sqft |
Source: King Realty #4228744 Report a problem | ||
Public tax history
| Year | Property taxes | Tax assessment |
|---|---|---|
| 2025 | $2,943 -1.8% | $84,120 |
| 2024 | $2,997 -0.9% | $84,120 |
| 2023 | $3,024 +24.9% | $84,120 +35% |
| 2022 | $2,421 +0.6% | $62,310 +0.1% |
| 2021 | $2,406 | $62,240 |
| 2020 | $2,406 +9.4% | $62,240 +10.7% |
| 2019 | $2,200 -1.3% | $56,210 |
| 2018 | $2,229 +8% | $56,210 |
| 2017 | $2,064 | $56,210 +10% |
| 2016 | $2,064 +3.5% | $51,100 |
| 2015 | $1,996 -12.3% | $51,100 -10.3% |
| 2013 | $2,275 +19.7% | $56,940 |
| 2012 | $1,901 +1.4% | $56,940 +1% |
| 2011 | $1,875 -7.4% | $56,390 -10% |
| 2010 | $2,026 | $62,660 |
Find assessor info on the county website
Monthly payment
Climate risks
Neighborhood: 44880
Nearby schools
Schools provided by the listing agent
- District: Black River LSD - 5201
Source: MLS Now. This data may not be complete. We recommend contacting the local school district to confirm school assignments for this home.

Similar homes
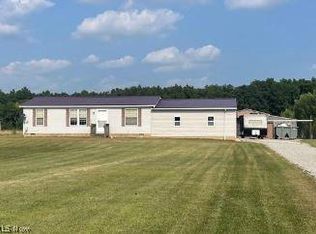
- $459,0003 bd2 ba1.4k sqft47280 Stewart Rd, New London, OH 44851For Sale
 MLS ID #5243549, Rick Krystowski, King Realty. MLS Now
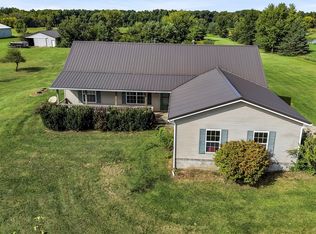
 - $699,0004 bd4 ba2.2k sqft48 County Road 281, Sullivan, OH 44880For Sale
 MLS ID #5230751, Lary A Jameyson, King Realty. MLS Now
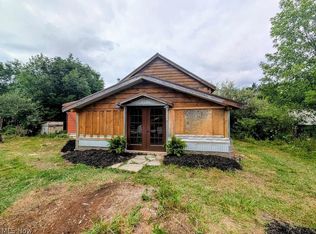
 - $320,0003 bd2 ba2k sqft234 Township Road 581, Sullivan, OH 44880For Sale
 MLS ID #5233347, Diane Harper, RE/MAX Showcase. MLS Now
 - $474,9003 bd2 ba2.4k sqft1319 County Road 1153, Ashland, OH 44805For Sale
 MLS ID #5242316, Shannon Hill, RE/MAX Showcase. MLS Now
