Skip main navigation
Active
  • $375,000

    405 Creek View Ct, Bremen, GA 30110

    3beds
    2,408sqft
    : 
    Loading
    Get pre-qualified
    Single Family Residence, Residential
    Built in 2003
    10,018 Square Feet Lot
    $371,500 Zestimate®
    $156/sqft
    $-- HOA

    What's special

    Full basementOpen airy feelBreakfast barSpacious secondary bedroomSeparate showerEat-in kitchenPrivate retreat
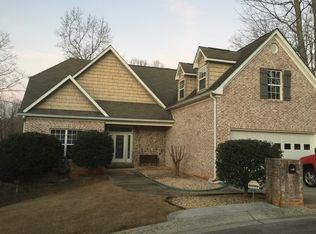
    Beautiful 3-bedroom, 3.5-bath home tucked away on a quiet cul-de-sac lot with a full basement. A vaulted dining room creates an open, airy feel and flows into the eat-in kitchen featuring stained cabinetry, breakfast bar, and a convenient pass-through overlooking the family room. The family room is anchored by a cozy fireplace and built-in bookcases, perfect for relaxing or entertaining. The owner’s suite on the main level offers a private retreat with an en-suite bath showcasing a double vanity, soaking tub, and separate shower. Upstairs you’ll find a spacious secondary bedroom and versatile loft area ideal for a home office or flex space. The basement provides additional flexible living areas with endless possibilities. Enjoy the large backyard, perfect for outdoor living, play, or entertaining.
    88 days
    |
    284
    |
    12
    |

    Zillow last checked:

    Listing updated:

    Listed by:

    Anthony Thomas,

    HomeSmart 205-422-2254

    Source: FMLS GA,MLS#: 7752172MLS Logo

    Loading...

      Facts & features

      Interior

      Bedrooms & bathrooms
      • Bedrooms: 3
      • Bathrooms: 4
      • Full bathrooms: 3
      • 1/2 bathrooms: 1
      • Main level bathrooms: 1
      • Main level bedrooms: 1
      Rooms
      • Room types: Loft, Master Bathroom, Master Bedroom
      Primary bedroom
      • Features: Master on Main, Oversized Master
      • Level: Master on Main, Oversized Master
      Bedroom
      • Features: Master on Main, Oversized Master
      Primary bathroom
      • Features: Double Vanity, Separate Tub/Shower, Soaking Tub
      Dining room
      • Features: Open Concept, Separate Dining Room
      Kitchen
      • Features: Breakfast Bar, Cabinets Stain, Eat-in Kitchen, Pantry, Solid Surface Counters, View to Family Room
      Heating
      • Central, Forced Air, Natural Gas
      Cooling
      • Ceiling Fan(s), Central Air
      Appliances
      • Included: Dishwasher, Gas Range, Microwave
      • Laundry: Laundry Room
      Features
      • Bookcases, Entrance Foyer, Vaulted Ceiling(s)
      • Flooring: Hardwood
      • Windows: None
      • Basement: Driveway Access,Exterior Entry,Finished,Finished Bath,Interior Entry
      • Number of fireplaces: 1
      • Fireplace features: Family Room
      • Common walls with other units/homes: No Common Walls
      Interior area
      • Total structure area: 2,408
      • Total interior livable area: 2,408 sqft
      Video & virtual tour

      Property

      Parking
      • Total spaces: 2
      • Parking features: Attached, Drive Under Main Level, Driveway, Garage, Garage Faces Side
      • Attached garage spaces: 2
      • Has uncovered spaces: Yes
      Accessibility
      • Accessibility features: None
      Features
      • Levels: One and One Half
      • Stories: 1
      • Patio & porch: Deck
      • Exterior features: Private Yard
      • Pool features: None
      • Spa features: None
      • Fencing: Back Yard
      • Has view: Yes
      • View description: Neighborhood
      • Waterfront features: None
      • Body of water: None
      Lot
      • Size: 10,018 Square Feet
      • Features: Back Yard, Cul-De-Sac, Front Yard, Landscaped, Level
      Details
      • Additional structures: None
      • Parcel number: 0093G 0025
      • Other equipment: None
      • Horse amenities: None

      Construction

      Type & style
      • Home type: SingleFamily
      • Architectural style: Traditional
      • Property subtype: Single Family Residence, Residential
      Materials
      • Stone
      • Foundation: None
      • Roof: Composition
      Condition
      • Resale
      • New construction: No
      • Year built: 2003

      Utilities & green energy

      • Electric: None
      • Sewer: Public Sewer
      • Water: Public
      • Utilities for property: Electricity Available, Natural Gas Available, Sewer Available, Water Available
      Green energy
      • Energy efficient items: None
      • Energy generation: None

      Community & HOA

      Community
      • Features: Clubhouse, Homeowners Assoc, Playground, Pool, Tennis Court(s)
      • Security: None
      • Subdivision: Stonebridge
      HOA
      • Has HOA: No
      Location
      • Region: Bremen

      Financial & listing details

      • Price per square foot: $156/sqft
      • Tax assessed value: $376,373
      • Annual tax amount: $4,249
      • Date on market: 4/13/2026
      • Cumulative days on market: 147 days
      • Electric utility on property: Yes
      • Road surface type: Paved

        Estimated market value

        $371,500

        $353,000 - $390,000

        $2,278/mo

        Price history

        DateEventPrice
        4/13/2026Listed for sale$375,000-2.6%$156/sqft
        Source: FMLS GA #7752172 Report a problem
        4/4/2026Listing removed$385,000$160/sqft
        Source: GAMLS #10684054 Report a problem
        3/5/2026Price change$385,000-3.8%$160/sqft
        Source: GAMLS #10684054 Report a problem
        2/3/2026Listed for sale$400,000+77%$166/sqft
        Source: FMLS GA #7713406 Report a problem
        5/24/2019Sold$226,000-1.7%$94/sqft
        Source: FMLS GA #6506043 Report a problem
        4/22/2019Pending sale$229,900$95/sqft
        Source: CENTURY 21 Novus #8527012 Report a problem
        4/4/2019Price change$229,900-2.1%$95/sqft
        Source: CENTURY 21 Novus #8527012 Report a problem
        2/27/2019Price change$234,900-2.1%$98/sqft
        Source: CENTURY 21 Novus #8527012 Report a problem
        12/11/2018Price change$239,900-2%$100/sqft
        Source: CENTURY 21 Novus #8486316 Report a problem
        11/30/2018Price change$244,900-2%$102/sqft
        Source: CENTURY 21 Novus #8486316 Report a problem
        11/16/2018Listed for sale$249,900+11.6%$104/sqft
        Source: CENTURY 21 Novus #8486316 Report a problem
        7/27/2017Sold$224,000-2.6%$93/sqft
        Source: FMLS GA #5858378 Report a problem
        7/10/2017Pending sale$229,900$95/sqft
        Source: Georgia West Realty #132482 Report a problem
        6/2/2017Listed for sale$229,900$95/sqft
        Source: Georgia West Realty #132482 Report a problem

        Public tax history

        YearProperty taxesTax assessment
        2025$3,673 -13.2%$150,549 -0.5%
        2024$4,234 +0.2%$151,296 +0.6%
        2023$4,226 +17.4%$150,467 +27.1%
        2022$3,601 +15%$118,410 +16.7%
        2021$3,132 +9.7%$101,463 +8.6%
        2020$2,855 +2.8%$93,447 +6%
        2019$2,776 -4.1%$88,185
        2018$2,894 +215.6%$88,185 +15.7%
        2017$917 +9.3%$76,204 +9.5%
        2016$839 $69,566 +1.6%
        2015$839 -23.8%$68,500 -18.9%
        2014$1,101 $84,482
        2013-- --
        2012-- --
        2009-- $90,624
        2008-- $90,624
        2007-- $90,624
        2006-- $90,624 -0.8%
        2005-- $91,378 +12.3%
        2004-- $81,382

        Find assessor info on the county website

        Monthly payment

        Est. payment

        Payment breakdown

        Explore the cost of this home by adjusting the details. Changes won't be saved.
        All calculations are estimates and provided by Zillow, Inc. for informational purposes only. Actual amounts may vary.
        HOA fees may include property taxes on listings classified as Co-Ops. Contact the listing agent and/or owner for fee details.
        Mortgage interest rates are dependent on a number of factors, including credit score, down payment, and repayment length. Interest rate data provided by Zillow Group Marketplace, Inc. as of 1/1/1970 from various mortgage lenders with which we have lead or other similar arrangements; the Estimated Payment is an average of those rates.
        See how much you could borrow to make a competitive offer.

        Climate risks

        Neighborhood: 30110

        Getting around

        7 / 100
        Car-Dependent
        4 / 100
        Somewhat Bikeable

        Nearby schools

        GreatSchools rating
        Schools provided by the listing agent
        • Elementary: Jones - Breman
        • Middle: Bremen
        • High: Bremen

        Source: FMLS GA. This data may not be complete. We recommend contacting the local school district to confirm school assignments for this home.

        A local agent can set up tours, give advice and negotiate with sellers.

        Browse local experts

        Similar homes

        Skip to the end of the carouselSkip to the beginning of the carousel