Welcome to this beautifully designed end-unit home in the desirable Stone Creek community of Mayfield Heights, This home offers a spacious, open floor plan ideal for both everyday living and entertaining. The main level features a first-floor primary suite, along with an additional first-floor bedroom/office, providing flexibility for work-from-home, guests, or multi-generational living. A bright family room, living room, and open kitchen flow seamlessly together, creating a warm and inviting atmosphere. Upstairs, you’ll find a versatile loft area, an additional bedroom, full bath, and a large storage room, offering plenty of space for hobbies, guests, or future needs. Access to private patio off dining room & primary suite, perfect for morning coffee or quiet evenings outdoors. The attached two-car garage adds everyday ease. The combining low-maintenance living, privacy, and thoughtful design, this Stone Creek home is a rare opportunity with space in all the right places! Hot water tank '22. A must see.
Closed
$424,900
405 Creekside Dr, Mayfield Hts, OH 44143
3beds
2,703sqft
Single Family Residence
Built in 2008
5,022 Square Feet Lot
$430,100 Zestimate®
$157/sqft
$2,973 Estimated rent
Home value
$430,100
$400,000 - $465,000
$2,973/mo
Zestimate® history
Owner options
List your home for rent
$2,973/mo
Rent Zestimate®
Find your next renter with Zillow Rental Manager. Plus, with online applications, you can quickly screen prospective tenants – for free.
$2,973/mo
Rent Zestimate®
Refinance and save
$3,262/mo
Est. payment
Refinancing to a lower rate could help reduce your monthly payments and save thousands over the life of the loan.
$3,262/mo
Est. payment
Explore your selling options
Work with a Zillow partner agent
Leverage their expertise and Zillow's premium Showcase listings to get your home seen by more buyers.
Get startedList with your own agent
Get your home in front of millions of buyers by listing it on Zillow.
Learn how to do itSell it yourself
Take full control of how buyers see your home on Zillow by listing For Sale by Owner (FSBO).
List your homeWhat's special
End-unit homeVersatile loft areaOpen kitchenSpacious open floor planFirst-floor primary suiteAttached two-car garageBright family room
Zillow last checked:
Listing updated:
Listed by:
Colleen Miklus 440-479-8766 colleen.miklus@gmail.com,
Keller Williams Greater Metropolitan
Bought with:
Rosemarie Ryan, 2015003338
Keller Williams Greater Metropolitan
Joseph Cicero, 2019001019
Keller Williams Greater Metropolitan
Source: MLS Now,MLS#: 5177289 Originating MLS: Akron Cleveland Association of REALTORS
Originating MLS: Akron Cleveland Association of REALTORSFacts & features
Interior
Bedrooms & bathrooms
- Bedrooms: 3
- Bathrooms: 3
- Full bathrooms: 3
- Main level bathrooms: 2
- Main level bedrooms: 1
Primary bedroom
- Description: Flooring: Carpet
- Features: Walk-In Closet(s)
- Level: First
- Dimensions: 15.00 x 13.00
Bedroom
- Description: Flooring: Luxury Vinyl Tile
- Level: First
- Dimensions: 17.00 x 12.00
Bedroom
- Description: versatile space features a closet for storage, a dome light fixture, and window blinds, making it ideal as a bedroom or home office,Flooring: Carpet
- Features: Window Treatments
- Level: Second
- Dimensions: 12.00 x 10.00
Bonus room
- Description: Flooring: Carpet
- Level: Second
- Dimensions: 10 x 11
Dining room
- Description: Flooring: Tile
- Features: Chandelier, Window Treatments
- Level: First
- Dimensions: 17.00 x 8.00
Family room
- Description: Flooring: Carpet
- Features: Fireplace, Vaulted Ceiling(s), Window Treatments
- Level: First
- Dimensions: 14.00 x 14.00
Kitchen
- Description: Equipped with a GE stove and microwave, a Whirlpool refrigerator, a GE dishwasher, and recessed lighting,Flooring: Tile
- Features: Granite Counters
- Level: First
- Dimensions: 12.00 x 8.00
Laundry
- Description: With a utility closet, tile flooring, and overhead dome lighting,Flooring: Tile
- Level: First
- Dimensions: 8 x 6
Living room
- Description: Flooring: Carpet
- Features: Vaulted Ceiling(s), Window Treatments
- Level: First
- Dimensions: 18.00 x 11.00
Loft
- Description: Flooring: Carpet
- Level: Second
- Dimensions: 15.00 x 14.00
Heating
- Forced Air, Gas
Cooling
- Central Air
Appliances
- Included: Dryer, Dishwasher, Disposal, Microwave, Range, Refrigerator, Washer
- Laundry: Washer Hookup, Electric Dryer Hookup
Features
- Chandelier, Entrance Foyer, Granite Counters, High Ceilings, Primary Downstairs, Storage, Soaking Tub, Walk-In Closet(s)
- Basement: None
- Number of fireplaces: 1
- Fireplace features: Electric
Interior area
- Total structure area: 2,703
- Total interior livable area: 2,703 sqft
- Finished area above ground: 2,703
Property
Parking
- Total spaces: 2
- Parking features: Attached, Electricity, Garage, Garage Door Opener, Paved, Water Available
- Attached garage spaces: 2
Accessibility
- Accessibility features: None
Features
- Levels: One and One Half,Two
- Stories: 2
- Patio & porch: Porch
- Pool features: None
Lot
- Size: 5,022 Square Feet
- Features: Dead End
Details
- Parcel number: 86222065
Construction
Type & style
- Home type: SingleFamily
- Architectural style: Cape Cod
- Property subtype: Single Family Residence
- Attached to another structure: Yes
Materials
- Stone, Vinyl Siding
- Foundation: Slab
- Roof: Asphalt,Fiberglass
Condition
- Year built: 2008
Utilities & green energy
- Sewer: Public Sewer
- Water: Public
Community & HOA
Community
- Security: Carbon Monoxide Detector(s), Smoke Detector(s)
- Subdivision: Stone Crk Clstr Dev Resub
HOA
- Has HOA: Yes
- Services included: Association Management, Insurance, Maintenance Grounds, Maintenance Structure, Snow Removal, Trash
- HOA fee: $240 monthly
- HOA name: Stone Creek Hoa
Location
- Region: Mayfield Hts
Financial & listing details
- Price per square foot: $157/sqft
- Tax assessed value: $381,400
- Annual tax amount: $7,964
- Date on market: 1/12/2026
- Cumulative days on market: 16 days
Price history
| Date | Event | Price |
|---|---|---|
| 3/10/2026 | Sold | $424,900-5.4%$157/sqft |
Source:  MLS Now #5177289 Report a problem MLS Now #5177289 Report a problem | ||
| 1/25/2026 | Pending sale | $449,000$166/sqft |
Source: MLS Now #5177289 Report a problem | ||
| 1/12/2026 | Listed for sale | $449,000+35%$166/sqft |
Source: MLS Now #5177289 Report a problem | ||
| 2/10/2020 | Sold | $332,500-5%$123/sqft |
Source:  MLS Now #4152504 Report a problem MLS Now #4152504 Report a problem | ||
| 12/20/2019 | Pending sale | $350,000$129/sqft |
Source: Howard Hanna - Chagrin Falls #4152504 Report a problem | ||
| 11/25/2019 | Listed for sale | $350,000+14.8%$129/sqft |
Source: Howard Hanna #4152504 Report a problem | ||
| 7/26/2017 | Sold | $305,000-3.1%$113/sqft |
Source: Public Record Report a problem | ||
| 6/26/2017 | Listed for sale | $314,900$117/sqft |
Source: McDowell Homes Real Estate #3908852 Report a problem | ||
| 6/26/2017 | Pending sale | $314,900$117/sqft |
Source: McDowell Homes Real Estate #3908852 Report a problem | ||
| 6/13/2017 | Price change | $314,900-1.6%$117/sqft |
Source: McDowell Homes Real Estate #3908852 Report a problem | ||
| 6/1/2017 | Listed for sale | $319,900+4.9%$118/sqft |
Source: McDowell Homes Real Estate #3908852 Report a problem | ||
| 7/9/2010 | Sold | $304,900$113/sqft |
Source: Public Record Report a problem | ||
Public tax history
| Year | Property taxes | Tax assessment |
|---|---|---|
| 2025 | $7,834 -0.2% | $133,490 |
| 2024 | $7,853 +9.6% | $133,490 +21.4% |
| 2023 | $7,165 | $109,940 |
| 2022 | -- | $109,940 |
| 2021 | $7,073 -12.9% | $109,940 +3% |
| 2020 | $8,125 +0.9% | $106,750 |
| 2019 | $8,050 +1.5% | $106,750 |
| 2018 | $7,928 -11.8% | $106,750 -3.6% |
| 2017 | $8,988 +9.9% | $110,780 |
| 2016 | $8,182 | $110,780 |
| 2015 | $8,182 +6.1% | $110,780 +7% |
| 2014 | $7,711 +1.2% | $103,530 |
| 2013 | $7,622 +2.9% | $103,530 |
| 2012 | $7,406 +925% | $103,530 -7.3% |
| 2011 | $723 -90% | $111,650 |
| 2010 | $7,222 +0.7% | $111,650 |
| 2009 | $7,173 +929% | $111,650 +1055.8% |
| 2008 | $697 +11.7% | $9,660 |
| 2007 | $624 -0.5% | $9,660 |
| 2006 | $627 | $9,660 |
| 2005 | -- | -- |
| 2004 | $45 | $810 |
Find assessor info on the county website
Neighborhood: 44143
Nearby homes
- $382,3002 bd2 ba1.8k sqft403 Creekside Dr, Mayfield Hts, OH 44143Off Market

- $437,5002 bd2 ba1.9k sqft401 Creekside Dr, Mayfield Hts, OH 44143Off Market
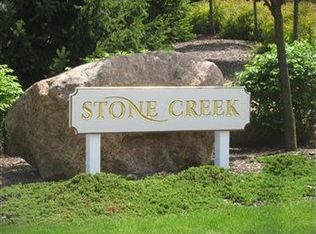
- $451,8004 bd3 ba1.8k sqft406 Creekside Dr, Mayfield Hts, OH 44143Off Market

- $428,5003 bd2 ba1.9k sqft400 Creekside Dr, Mayfield, OH 44143Off Market
- $417,3002 bd2 ba1.9k sqft413 Creekside Dr, Mayfield Hts, OH 44143Sold
- $495,0003 bd2 ba2.1k sqft411 Creekside Dr, Mayfield Hts, OH 44143Off Market
- $397,5003 bd2 ba1.8k sqft402 Creekside Dr, Mayfield, OH 44143Off Market
- $452,9004 bd3 ba1.9k sqft408 Creekside Dr, Mayfield Hts, OH 44143Off Market
Nearby schools
GreatSchools rating
- 8/10Mayfield Center Elementary SchoolGrades: K-5Distance: 0.6 mi
- 8/10Mayfield Middle SchoolGrades: 6-9Distance: 0.2 mi
- 8/10Mayfield High SchoolGrades: 9-12Distance: 1.2 mi
Schools provided by the listing agent
- District: Mayfield CSD - 1819
Source: MLS Now. This data may not be complete. We recommend contacting the local school district to confirm school assignments for this home.
Get a cash offer in 3 minutes
Find out how much your home could sell for in as little as 3 minutes with a no-obligation cash offer.
Estimated market value
$430,100
Get a cash offer in 3 minutes
Find out how much your home could sell for in as little as 3 minutes with a no-obligation cash offer.
Estimated market value
$430,100
- Ohio
- Cuyahoga County
- Mayfield Heights
- 44143
- 405 Creekside Dr
Nearby cities
Nearby zip codes
Other Mayfield Heights Topics
- Apartments for Rent in 44143
- Houses for Sale in 44143
- Houses for Rent in 44143
- 44143 Real Estate
- Mayfield Heights Condos
- Houses for Sale in Mayfield Heights
- Newest Listings in Mayfield Heights
- Mayfield Heights Home Values
- Mayfield Heights Real Estate Agents
- Mayfield Heights Refinance
- Mayfield Heights Mortgage Rates
