Skip main navigation
Sold for $281,990
  • $281,990

    405 Crestcreek Dr, Anderson, SC 29621

    3beds
    2,265sqft
    Townhouse
    Built in 2025
    -- sqft lot
    $283,100 Zestimate®
    $124/sqft
    $2,379 Estimated rent

    Home value

    $283,100

    $241,000 - $331,000

    $2,379/mo

    Zestimate® history
    Loading
    Loading...

    Owner options

    List your home for rent

    $2,379/mo

    Rent Zestimate®

    Find your next renter with Zillow Rental Manager. Plus, with online applications, you can quickly screen prospective tenants – for free.

    Learn more

    $2,379/mo

    Rent Zestimate®

    Refinance and save

    $1,724/mo

    Est. payment

    Refinancing to a lower rate could help reduce your monthly payments and save thousands over the life of the loan.

    See today's rates

    $1,724/mo

    Est. payment

    Explore your selling options

    Work with a Zillow partner agent

    Leverage their expertise and Zillow's premium Showcase listings to get your home seen by more buyers.

    Get started

    List with your own agent

    Get your home in front of millions of buyers by listing it on Zillow.

    Learn how to do it

    Sell it yourself

    Take full control of how buyers see your home on Zillow by listing For Sale by Owner (FSBO).

    List your home

    What's special

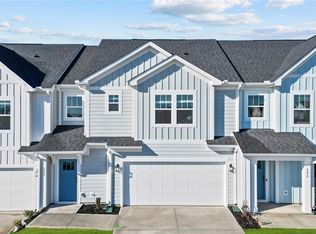
    Pool and cabanaCathedral ceilingsSleek quartz countertopsScreened rear porchGas rangeOak staircase detailsMain level primary suite
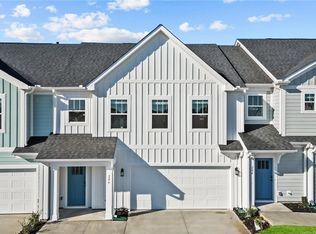
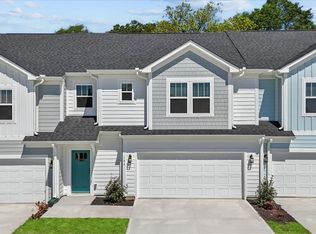
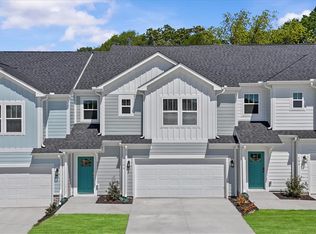
    Home is Move in Ready! Welcome to Village at Midway! The only villa community, featuring resort style amenities and a Design Studio experience in Midway. ** * Main level Primary Suite * Full appliance package * Cathedral ceilings * Unbeatable location** Experience elevated living in The Lochlan, a beautifully crafted luxury Craftsman home blending timeless design with modern convenience. This expansive open floor plan features vaulted ceilings, dramatic windows, and seamless indoor-outdoor living. The designer kitchen showcases sleek Quartz countertops, white cabinetry, tiled backsplash, under-cabinet lighting, a full stainless steel appliance package including a gas range and refrigerator, and an oversized island with seating and prep sink. The main-level Primary Suite offers a private retreat complete with a spacious walk-in closet and a luxurious tiled shower with frameless glass door and built-in bench. Upstairs, enjoy two generously sized bedrooms, a flexible loft ideal for a home office or media space, and a walk-in laundry room with washer and dryer included. Additional highlights include oak staircase details, screened rear porch, abundant storage, and included blinds throughout. Lawn maintenance is included, and smart home features are standard, keeping your home efficient, safe, and connected. Discover new villas at Village at Midway, where thoughtful design meets every day ease in the heart of Anderson, SC. Whether you're looking for a fresh start, a low-maintenance lifestyle, or simply a home that works for the way you live, our villas offer the perfect fit. Here, community matters. Enjoy time outdoors with neighbors at the pickleball courts, tennis court, or relaxing by the pool and cabana. Anderson, SC offers a balance of small-town charm and modern convenience. With Lake Hartwell, the Blue Ridge Mountains, and a lively downtown just minutes away, you’re never far from what you love. Parks, shops, dining, and everyday essentials are all close to home, and Greenville and Clemson are just a short drive away. Come by today and make Village at Midway your new home!

    Zillow last checked:

    Listing updated:

    Listed by:

    Chelsea Cathcart 864-202-6354,

    DRB Group South Carolina, LLC

    Bought with:

    Chelsea Cathcart, 98655

    DRB Group South Carolina, LLC

    Source: WUMLS,MLS#: 20296941MLS LogoOriginating MLS: Western Upstate Association of Realtors

    Facts & features

    Interior

    Bedrooms & bathrooms
    • Bedrooms: 3
    • Bathrooms: 3
    • Full bathrooms: 2
    • 1/2 bathrooms: 1
    • Main level bathrooms: 1
    • Main level bedrooms: 1
    Rooms
    • Room types: Loft
    Primary bedroom
    • Level: Main
    • Dimensions: 13x15
    Bedroom 2
    • Level: Upper
    • Dimensions: 16x13
    Bedroom 3
    • Level: Upper
    • Dimensions: 13x13
    Kitchen
    • Level: Main
    • Dimensions: 9x12
    Laundry
    • Level: Main
    • Dimensions: 7x9
    Living room
    • Level: Main
    • Dimensions: 15x15
    Loft
    • Level: Upper
    • Dimensions: 16x10
    Heating
    • Natural Gas
    Cooling
    • Central Air, Electric
    Appliances
    • Included: Dryer, Dishwasher, Electric Water Heater, Disposal, Gas Oven, Gas Range, Microwave, Refrigerator, Washer
    • Laundry: Electric Dryer Hookup
    Features
    • Ceiling Fan(s), Cathedral Ceiling(s), Dual Sinks, Entrance Foyer, High Ceilings, Bath in Primary Bedroom, Main Level Primary, Pull Down Attic Stairs, Quartz Counters, Smooth Ceilings, Shower Only, Cable TV, Walk-In Closet(s), Window Treatments, Loft
    • Flooring: Carpet, Luxury Vinyl Plank
    • Windows: Blinds, Tilt-In Windows
    • Basement: None
    Interior area
    • Total structure area: 2,265
    • Total interior livable area: 2,265 sqft
    • Finished area above ground: 2,265
    • Finished area below ground: 0

    Property

    Parking
    • Total spaces: 2
    • Parking features: Attached, Garage
    • Attached garage spaces: 2
    Features
    • Levels: Two
    • Stories: 2
    • Patio & porch: Front Porch, Porch, Screened
    • Exterior features: Porch
    • Pool features: Community
    Lot
    • Features: City Lot, Subdivision
    Details
    • Parcel number: 1473201073

    Construction

    Type & style
    • Home type: Townhouse
    • Architectural style: Craftsman
    • Property subtype: Townhouse
    Materials
    • Masonite
    • Foundation: Slab
    • Roof: Architectural,Shingle
    Condition
    • New Construction,Never Occupied
    • New construction: Yes
    • Year built: 2025
    Details
    • Builder name: Drb Homes

    Utilities & green energy

    • Sewer: Public Sewer
    • Water: Public
    • Utilities for property: Cable Available

    Community & HOA

    Community
    • Features: Common Grounds/Area, Pool, Tennis Court(s)
    • Security: Smoke Detector(s)
    • Subdivision: Village At Midway
    HOA
    • Has HOA: Yes
    • Services included: Pool(s), Street Lights, Trash
    Location
    • Region: Anderson

    Financial & listing details

    • Price per square foot: $124/sqft
    • Date on market: 2/4/2026
    • Cumulative days on market: 231 days
    • Listing agreement: Exclusive Right To Sell

    Price history

    DateEventPrice
    7/2/2026Sold$281,990-2.8%$124/sqft
    Source: WUMLS #20296941 Report a problem
    6/10/2026Pending sale$289,990$128/sqft
    Source: Greater Greenville AOR #1589964 Report a problem
    5/8/2026Price change$289,990-1.7%$128/sqft
    Source: Greater Greenville AOR #1589964 Report a problem
    4/21/2026Price change$294,990-1.7%$130/sqft
    Source: Greater Greenville AOR #1580748 Report a problem
    1/22/2026Price change$299,990-1.6%$132/sqft
    Source: Greater Greenville AOR #1567558 Report a problem
    12/5/2025Listed for sale$304,990$135/sqft
    Source: Greater Greenville AOR #1567558 Report a problem
    10/10/2025Pending sale$304,990$135/sqft
    Source: Greater Greenville AOR #1567558 Report a problem
    8/26/2025Listed for sale$304,990$135/sqft
    Source: DRB Homes Report a problem

    Public tax history

    Tax history is unavailable.

    Neighborhood: 29621

    Nearby schools

    GreatSchools rating
    Schools provided by the listing agent
    • Elementary: Midway Elem
    • Middle: Glenview Middle
    • High: Tl Hanna High

    Source: WUMLS. This data may not be complete. We recommend contacting the local school district to confirm school assignments for this home.

    Get a cash offer in 3 minutes
    Find out how much your home could sell for in as little as 3 minutes with a no-obligation cash offer.
    Estimated market value
    $283,100
    Get a cash offer in 3 minutes
    Find out how much your home could sell for in as little as 3 minutes with a no-obligation cash offer.
    Estimated market value
    $283,100