Skip main navigation
Sold for $655,000
  • $655,000

    405 Custer Ct, Berryville, VA 22611

    3beds
    3,012sqft
    Single Family Residence
    Built in 2004
    0.37 Acres Lot
    $668,000 Zestimate®
    $217/sqft
    $2,971 Estimated rent

    Home value

    $668,000

    Estimated sales range

    Not available

    $2,971/mo

    Zestimate® history
    Loading
    Loading...

    Owner options

    List your home for rent

    $2,971/mo

    Rent Zestimate®

    Find your next renter with Zillow Rental Manager. Plus, with online applications, you can quickly screen prospective tenants – for free.

    Learn more

    $2,971/mo

    Rent Zestimate®

    Refinance and save

    $3,755/mo

    Est. payment

    Refinancing to a lower rate could help reduce your monthly payments and save thousands over the life of the loan.

    See today's rates

    $3,755/mo

    Est. payment

    Explore your selling options

    Work with a Zillow partner agent

    Leverage their expertise and Zillow's premium Showcase listings to get your home seen by more buyers.

    Get started

    List with your own agent

    Get your home in front of millions of buyers by listing it on Zillow.

    Learn how to do it

    Sell it yourself

    Take full control of how buyers see your home on Zillow by listing For Sale by Owner (FSBO).

    List your home

    What's special

    Gas fireplaceFirst floor laundry roomHuge recreation roomPrivate luxurious master suiteNice circular floor planSeparate dining roomOversized screened in porch
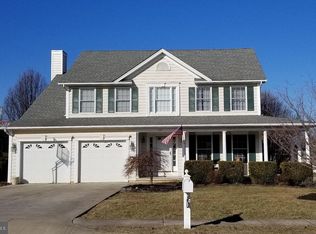
    Lovely designed senior friendly residence offering the convenience of main level living with mostly hard wood floors & private luxurious master suite on the first floor. Spacious entry foyer with expansive living area featuring a gas fireplace. This home offers easy accessibility for its inhabitants & has a nice circular floor plan for enjoyable living and entertaining. This great floor plan even has a separate dining room as well. The oversized kitchen has a long bar area & a large breakfast room complete with a bay window overlooking the beautiful flat back yard. Also, the breakfast room has an oversized screened in porch off of it with stairs down to a patio and shed. Additionally, the main level has 2 more bedrooms located on the opposite side of this nicely sized home giving the guest rooms extra privacy. There is an over sized 2 car attached garage with a convenient out of site ramp that enters into the first floor laundry room area that features a full size washer & dryer, large laundry tub & plenty of cabinet space. The almost completely finished walkout basement is very large with a huge recreation room with built-ins, a full bathroom, possible 4th bedroom, an office, a workshop, & a large exercise/storage area. This gorgeous home is convenient to shopping, the hospital & major commuter routes located in the NO HOA community of Battlefield Estates! Don't miss the opportunity to make this well maintained home your next one!

    Zillow last checked:

    Listing updated:

    Listed by:

    Faith Echols 703-629-4520,

    House of Lords, Inc.

    Bought with:

    Unrepresented

    Unrepresented Buyer Office

    Source: Bright MLS,MLS#: VACL2006200MLS Logo

    Facts & features

    Interior

    Bedrooms & bathrooms
    • Bedrooms: 3
    • Bathrooms: 3
    • Full bathrooms: 3
    • Main level bathrooms: 2
    • Main level bedrooms: 3
    Primary bedroom
    • Level: Main
    Bedroom 2
    • Level: Main
    Bedroom 3
    • Level: Main
    Bathroom 2
    • Level: Main
    Bathroom 3
    • Level: Lower
    Bonus room
    • Level: Lower
    Breakfast room
    • Level: Main
    Dining room
    • Level: Main
    Exercise room
    • Level: Lower
    Family room
    • Level: Lower
    Foyer
    • Level: Main
    Other
    • Level: Lower
    Kitchen
    • Level: Main
    Laundry
    • Level: Main
    Living room
    • Level: Main
    Office
    • Level: Lower
    Screened porch
    • Level: Main
    Heating
    • Forced Air, Natural Gas
    Cooling
    • Central Air, Electric
    Appliances
    • Included: Microwave, Dishwasher, Disposal, Dryer, Exhaust Fan, Ice Maker, Refrigerator, Cooktop, Washer, Gas Water Heater
    • Laundry: Laundry Room
    Features
    • Bathroom - Tub Shower, Bathroom - Walk-In Shower, Built-in Features, Ceiling Fan(s), Chair Railings, Crown Molding, Entry Level Bedroom, Formal/Separate Dining Room, Eat-in Kitchen, Primary Bath(s), Recessed Lighting, Pantry, Studio, Walk-In Closet(s), Family Room Off Kitchen, 9'+ Ceilings
    • Flooring: Hardwood, Carpet, Engineered Wood
    • Doors: Storm Door(s), French Doors, Insulated, Double Entry
    • Windows: Double Pane Windows, Bay/Bow
    • Basement: Full,Exterior Entry,Walk-Out Access,Windows,Workshop,Partial,Heated,Interior Entry,Improved
    • Number of fireplaces: 1
    • Fireplace features: Gas/Propane
    Interior area
    • Total structure area: 4,016
    • Total interior livable area: 3,012 sqft
    • Finished area above ground: 2,008
    • Finished area below ground: 1,004

    Property

    Parking
    • Total spaces: 6
    • Parking features: Garage Faces Front, Garage Door Opener, Inside Entrance, Concrete, Attached, Driveway, On Street
    • Attached garage spaces: 2
    • Uncovered spaces: 4
    • Details: Garage Sqft: 480
    Accessibility
    • Accessibility features: Accessible Entrance
    Features
    • Levels: Two
    • Stories: 2
    • Patio & porch: Porch, Screened, Screened Porch
    • Exterior features: Street Lights, Sidewalks, Rain Gutters
    • Pool features: None
    • Has view: Yes
    • View description: Trees/Woods, Garden, Street
    Lot
    • Size: 0.37 Acres
    Details
    • Additional structures: Above Grade, Below Grade
    • Parcel number: 14A712114
    • Zoning: NULL
    • Special conditions: Standard

    Construction

    Type & style
    • Home type: SingleFamily
    • Architectural style: Ranch/Rambler
    • Property subtype: Single Family Residence
    Materials
    • Vinyl Siding, Stick Built
    • Foundation: Concrete Perimeter
    • Roof: Asphalt
    Condition
    • Excellent
    • New construction: No
    • Year built: 2004
    Details
    • Builder model: Jasmine

    Utilities & green energy

    • Sewer: Public Sewer
    • Water: Public
    • Utilities for property: Cable Available, Natural Gas Available, Sewer Available, Water Available, Phone Available, Electricity Available, Underground Utilities

    Community & neighborhood

    Location
    • Region: Berryville
    • Subdivision: Battlefield Estates

    Other

    Other facts
    • Listing agreement: Exclusive Right To Sell
    • Listing terms: Conventional,FHA,Cash,1031 Exchange,USDA Loan,VA Loan,VHDA,Other
    • Ownership: Fee Simple

    Price history

    DateEventPrice
    2/6/2026Sold$655,000-3%$217/sqft
    Source: Bright MLS #VACL2006200 Report a problem
    1/13/2026Contingent$675,000$224/sqft
    Source: Bright MLS #VACL2006200 Report a problem
    11/4/2025Listed for sale$675,000+3.8%$224/sqft
    Source: Bright MLS #VACL2006200 Report a problem
    5/20/2025Sold$650,100+0%$216/sqft
    Source: Bright MLS #VACL2003600 Report a problem
    4/24/2025Contingent$650,000$216/sqft
    Source: Bright MLS #VACL2003600 Report a problem
    4/14/2025Listed for sale$650,000$216/sqft
    Source: Bright MLS #VACL2003600 Report a problem

    Public tax history

    YearProperty taxesTax assessment
    2025$2,884 +20.4%$639,500 +60.2%
    2024$2,395 -25%$399,100
    2023$3,193 +31.1%$399,100
    2022$2,435 $399,100
    2021$2,435 +2.3%$399,100
    2020$2,380 $399,100 +19.1%
    2019$2,380 $335,200
    2018-- $335,200
    2017-- $335,200
    2016-- $335,200 -1.5%
    2015-- $340,200
    2014-- $340,200
    2013-- $340,200
    2012-- $340,200
    2011-- $340,200
    2010-- $340,200 -22.3%
    2009-- $437,700
    2008-- $437,700
    2007-- $437,700 +80.4%
    2006-- $242,600 +333.2%
    2005-- $56,000

    Find assessor info on the county website

    Neighborhood: 22611

    Nearby schools

    GreatSchools rating
    Schools provided by the listing agent
    • High: Clarke County
    • District: Clarke County Public Schools

    Source: Bright MLS. This data may not be complete. We recommend contacting the local school district to confirm school assignments for this home.

    Get a cash offer in 3 minutes
    Find out how much your home could sell for in as little as 3 minutes with a no-obligation cash offer.
    Estimated market value
    $668,000
    Get a cash offer in 3 minutes
    Find out how much your home could sell for in as little as 3 minutes with a no-obligation cash offer.
    Estimated market value
    $668,000