Welcome to 405 Dagama Drive, a beautifully maintained 4-bedroom, 2-bathroom home nestled in the highly sought-after Verde Ridge community of Clermont. Situated on an OVERSIZED CORNER LOT totaling nearly 1/3 OF AN ACRE, this ONE-OWNER HOME is being offered for sale for the FIRST TIME EVER and showcases the pride of ownership throughout. Offering nearly 1,850 square feet of living space, this home is in IMMACULATE CONDITION and provides the perfect blend of comfort, functionality, and convenience. From the moment you arrive, you'll appreciate the home's inviting curb appeal, well-maintained landscaping, and prominent corner-lot location. Step inside to discover a bright and open floor plan designed for both everyday living and effortless entertaining. The spacious living areas flow seamlessly into the kitchen, creating the ideal setting for gatherings with family and friends, while CROWN MOLDING THROUGHOUT adds an elegant touch and timeless character. The thoughtfully designed split-bedroom floor plan provides privacy for everyone, with a spacious primary suite serving as a relaxing retreat complete with an en-suite bathroom and generous closet space. Three additional bedrooms offer flexibility for family, guests, a home office, or hobby space. Step outside to enjoy your OVERSIZED COVERED LANAI overlooking the expansive backyard. With nearly a third of an acre, there is plenty of room for outdoor entertaining, pets, gardening, play equipment, or even the future addition of a pool. Residents of Verde Ridge enjoy access to a RESORT-STYLE COMMUNITY POOL, playground, and walking areas, all while being conveniently located near top-rated schools, shopping, dining, healthcare facilities, Downtown Clermont, the Florida Turnpike, Walt Disney World, and Orlando International Airport. If you've been searching for a move-in ready home with SPACE, PRIVACY, an OVERSIZED CORNER LOT, CROWN MOLDING THROUGHOUT, and access to RESORT-STYLE AMENITIES in one of Clermont's most desirable communities, 405 Dagama Drive is a must-see. Schedule your private showing today.
Sold for $438,000
Zestimate®
$438,000
405 DAGAMA DRIVE, CLERMONT, FL 34715
4beds
1,847sqft
Single Family Residence
Built in 2010
0.29 Acres Lot
$438,000 Zestimate®
$237/sqft
$2,627 Estimated rent
Home value
$438,000
$416,000 - $460,000
$2,627/mo
Zestimate® history
Owner options
List your home for rent
$2,627/mo
Rent Zestimate®
Find your next renter with Zillow Rental Manager. Plus, with online applications, you can quickly screen prospective tenants – for free.
$2,627/mo
Rent Zestimate®
Refinance and save
$3,022/mo
Est. payment
Refinancing to a lower rate could help reduce your monthly payments and save thousands over the life of the loan.
$3,022/mo
Est. payment
Explore your selling options
Work with a Zillow partner agent
Leverage their expertise and Zillow's premium Showcase listings to get your home seen by more buyers.
Get startedList with your own agent
Get your home in front of millions of buyers by listing it on Zillow.
Learn how to do itSell it yourself
Take full control of how buyers see your home on Zillow by listing For Sale by Owner (FSBO).
List your homeWhat's special
En-suite bathroomExpansive backyardInviting curb appealWell-maintained landscapingGenerous closet space
Zillow last checked:
Listing updated:
Listed by:
Wilfred Sierra Sosa, PA 863-588-8303,
RE/MAX PRIME PROPERTIES 407-347-4512,
Armando Lopez 407-752-0942,
RE/MAX PRIME PROPERTIES
Bought with:
Sophia Rogers, 3259587
SERHANT
Source: Stellar MLS,MLS#: O6414582 Originating MLS: Orlando Regional
Originating MLS: Orlando Regional
Facts & features
Interior
Bedrooms & bathrooms
- Bedrooms: 4
- Bathrooms: 2
- Full bathrooms: 2
Primary bedroom
- Features: Walk-In Closet(s)
- Level: First
Kitchen
- Level: First
Living room
- Level: First
Heating
- Central
Cooling
- Central Air
Appliances
- Included: Dishwasher, Dryer, Microwave, Range, Refrigerator, Washer
- Laundry: Other
Features
- Crown Molding, High Ceilings, Open Floorplan
- Flooring: Carpet, Tile
- Has fireplace: No
Interior area
- Total structure area: 2,577
- Total interior livable area: 1,847 sqft
Property
Parking
- Total spaces: 2
- Parking features: Garage - Attached
- Attached garage spaces: 2
Features
- Levels: One
- Stories: 1
- Exterior features: Other
Lot
- Size: 0.29 Acres
Details
- Parcel number: 152226220100022700
- Zoning: PUD
- Special conditions: None
Construction
Type & style
- Home type: SingleFamily
- Property subtype: Single Family Residence
Materials
- Block, Stucco
- Foundation: Slab
- Roof: Shingle
Condition
- New construction: No
- Year built: 2010
Utilities & green energy
- Sewer: Public Sewer
- Water: None
- Utilities for property: Other
Community & HOA
Community
- Features: Clubhouse, Playground, Pool
- Pet fee: $0 monthly
- Subdivision: CLERMONT VERDE RIDGE UNIT 02
HOA
- Has HOA: Yes
- Services included: Maintenance Grounds, Pool Maintenance, Recreational Facilities
- HOA fee: $77 monthly
- HOA name: Carlos Berros
- HOA phone: 352-243-4595
Location
- Region: Clermont
Financial & listing details
- Price per square foot: $237/sqft
- Tax assessed value: $375,680
- Annual tax amount: $2,787
- Date on market: 6/6/2026
- Cumulative days on market: 4 days
- Listing terms: Cash,Conventional,FHA,VA Loan
- Ownership: Fee Simple
- Total actual rent: 0
- Road surface type: Paved
Price history
| Date | Event | Price |
|---|---|---|
| 7/1/2026 | Sold | $438,000+0.7%$237/sqft |
Source:  Stellar MLS #O6414582 Report a problem Stellar MLS #O6414582 Report a problem | ||
| 6/10/2026 | Pending sale | $434,990$236/sqft |
Source: Stellar MLS #O6414582 Report a problem | ||
| 6/9/2026 | Price change | $434,990-3.3%$236/sqft |
Source: Stellar MLS #O6414582 Report a problem | ||
| 6/6/2026 | Listed for sale | $449,990+108.1%$244/sqft |
Source: Stellar MLS #O6414582 Report a problem | ||
| 4/21/2010 | Sold | $216,200$117/sqft |
Source: Public Record Report a problem | ||
Public tax history
| Year | Property taxes | Tax assessment |
|---|---|---|
| 2025 | $2,787 +1.1% | $208,460 +2.9% |
| 2024 | $2,757 +2.2% | $202,590 +3% |
| 2023 | $2,697 +3.4% | $196,690 +3% |
| 2022 | $2,610 +6.1% | $190,970 +3% |
| 2021 | $2,460 +1% | $185,408 +1.4% |
| 2020 | $2,436 -1.7% | $182,849 +2.3% |
| 2019 | $2,479 +4.4% | $178,739 +1.9% |
| 2018 | $2,374 | $175,407 +2.1% |
| 2017 | $2,374 +2% | $171,800 +2.1% |
| 2016 | $2,328 +0.7% | $168,267 +0.7% |
| 2015 | $2,312 +0.4% | $167,098 +0.8% |
| 2014 | $2,302 +6% | $165,772 +1.5% |
| 2013 | $2,171 +2.1% | $163,323 |
| 2012 | $2,127 +0.5% | $163,323 +0.3% |
| 2011 | $2,117 +292.7% | $162,780 +425.8% |
| 2010 | $539 +0.1% | $30,960 |
| 2009 | $539 -19.9% | $30,960 -20% |
| 2008 | $673 -2% | $38,700 |
| 2007 | $687 +212.6% | $38,700 +244.8% |
| 2006 | $220 | $11,223 |
Find assessor info on the county website
Neighborhood: 34715
Nearby homes
- $436,3004 bd2 ba1.8k sqft401 Dagama Dr, Clermont, FL 34715Off Market
- $437,1004 bd2 ba1.9k sqft2939 Inca Ave, Clermont, FL 34715Off Market

- $621,3005 bd3 ba3.5k sqft3072 Santa Maria Ave, Clermont, FL 34715Off Market
- $536,7004 bd3 ba2.7k sqft3073 Santa Maria Ave, Clermont, FL 34715Off Market
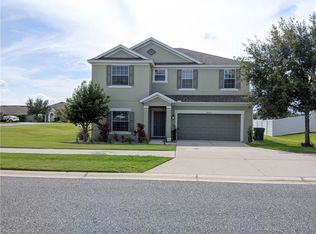
- $404,4003 bd2 ba1.6k sqft3069 Santa Maria Ave, Clermont, FL 34715Off Market
- $495,4003 bd2 ba1.9k sqft378 Dagama Dr, Clermont, FL 34715Off Market
- $548,1004 bd3 ba2.8k sqft394 Dagama Dr, Clermont, FL 34715Off Market
- $467,2004 bd2 ba1.9k sqft3068 Santa Maria Ave, Clermont, FL 34715Off Market
Nearby schools
GreatSchools rating
- 8/10Minneola Conversion Charter SchoolGrades: PK-8Distance: 2.7 mi
- 5/10Lake Minneola High SchoolGrades: 9-12Distance: 1.6 mi
Get a cash offer in 3 minutes
Find out how much your home could sell for in as little as 3 minutes with a no-obligation cash offer.
Estimated market value
$438,000
Get a cash offer in 3 minutes
Find out how much your home could sell for in as little as 3 minutes with a no-obligation cash offer.
Estimated market value
$438,000
- Florida
- Lake County
- Clermont
- 34715
- 405 DAGAMA DRIVE
Nearby cities
Nearby zip codes
Other Clermont Topics
