Welcome to this stunning home, nestled in the sought-after Holly Springs neighborhood of 2018 Market! Greet your neighbors and enjoy the charm of community life from the inviting covered front porch. Step inside to discover a spacious open-concept layout, highlighted by elegant luxury vinyl floors throughout the main level. The heart of the home, the kitchen, is a true chef's dream, featuring sleek stainless steel appliances, beautiful quartz countertops, custom-crowned cabinetry, a spacious center island with seating, and a generous walk-in pantry for all your culinary needs. The adjacent dining area is a picture of sophistication, complete with wainscoting and a newly updated light fixture, offering the perfect space for both everyday meals and special gatherings. In the family room, cozy up by the fireplace or enjoy the warmth of natural light pouring in through a wall of large windows. The room also boasts a stylish new ceiling fan with a light, enhancing the space's comfort and charm. The main-level owner's suite is a private retreat, offering two large walk-in closets, a tray ceiling with crown molding, and a serene atmosphere. The luxurious en-suite bath features a double vanity and a beautifully tiled shower, providing a spa-like experience every day. Also on the main floor, you'll find a convenient laundry room and a well-appointed powder room. Upstairs, two additional bedrooms share a charming Jack-and-Jill bathroom, offering comfort and privacy. After a long day, unwind on the extended back patio, ideal for relaxation or entertaining. The fully fenced backyard provides added privacy, making it your perfect outdoor haven. This home is part of a vibrant community with outstanding amenities, including a clubhouse, pool, and tot lot. Enjoy easy neighborhood access to the Jones Park Greenway for outdoor recreation. The home is ideally located close to downtown Holly Springs, Ting Park, The Shoppes at Holly Springs, and offers quick access to Hwy 55 and The Triangle Expressway. Don't miss your opportunity to own this exceptional home - schedule a showing today!
Sold for $537,500
$537,500
405 Daisy Grove Ln, Holly Springs, NC 27540
3beds
2,270sqft
Single Family Residence, Residential
Built in 2018
5,662 Square Feet Lot
$530,100 Zestimate®
$237/sqft
$2,347 Estimated rent
Home value
$530,100
$504,000 - $562,000
$2,347/mo
Zestimate® history
Owner options
List your home for rent
$2,347/mo
Rent Zestimate®
Find your next renter with Zillow Rental Manager. Plus, with online applications, you can quickly screen prospective tenants – for free.
$2,347/mo
Rent Zestimate®
Refinance and save
$3,323/mo
Est. payment
Refinancing to a lower rate could help reduce your monthly payments and save thousands over the life of the loan.
$3,323/mo
Est. payment
Explore your selling options
Work with a Zillow partner agent
Leverage their expertise and Zillow's premium Showcase listings to get your home seen by more buyers.
Get startedList with your own agent
Get your home in front of millions of buyers by listing it on Zillow.
Learn how to do itSell it yourself
Take full control of how buyers see your home on Zillow by listing For Sale by Owner (FSBO).
List your homeWhat's special
Stylish new ceiling fanCovered front porchTiled showerFully fenced backyardExtended back patioLarge windowsConvenient laundry room
Zillow last checked:
Listing updated:
Listed by:
Linda Trevor 919-730-7746,
Compass -- Cary
Bought with:
Naama Shaked, 284026
Berkshire Hathaway HomeService
Source: Doorify MLS,MLS#: 10086245
Facts & features
Interior
Bedrooms & bathrooms
- Bedrooms: 3
- Bathrooms: 3
- Full bathrooms: 2
- 1/2 bathrooms: 1
Heating
- Heat Pump
Cooling
- Central Air
Appliances
- Included: Dishwasher, Gas Cooktop, Microwave, Oven, Stainless Steel Appliance(s)
- Laundry: Laundry Room, Main Level
Features
- Bathtub/Shower Combination, Bookcases, Ceiling Fan(s), Crown Molding, Double Vanity, Eat-in Kitchen, Entrance Foyer, Kitchen Island, Open Floorplan, Master Downstairs, Quartz Counters, Recessed Lighting, Smooth Ceilings, Storage, Tray Ceiling(s), Walk-In Closet(s), Walk-In Shower, Water Closet
- Flooring: Carpet, Vinyl, Tile
- Number of fireplaces: 1
- Fireplace features: Family Room, Gas Log
Interior area
- Total structure area: 2,270
- Total interior livable area: 2,270 sqft
- Finished area above ground: 2,270
- Finished area below ground: 0
Property
Parking
- Total spaces: 2
- Parking features: Attached, Driveway, Garage, Garage Faces Rear
- Attached garage spaces: 2
Features
- Levels: Two
- Stories: 2
- Patio & porch: Covered
- Exterior features: Fenced Yard, Rain Gutters
- Pool features: Association, Swimming Pool Com/Fee, Community
- Fencing: Back Yard
- Has view: Yes
Lot
- Size: 5,662 Square Feet
- Features: Back Yard, Front Yard, Landscaped
Details
- Parcel number: 0659148438
- Special conditions: Trust
Construction
Type & style
- Home type: SingleFamily
- Architectural style: Traditional, Transitional
- Property subtype: Single Family Residence, Residential
Materials
- Stone, Vinyl Siding
- Foundation: Slab
- Roof: Shingle
Condition
- New construction: No
- Year built: 2018
Details
- Builder name: Lennar
Utilities & green energy
- Sewer: Public Sewer
- Water: Public
Community & HOA
Community
- Features: Clubhouse, Playground, Pool, Sidewalks, Street Lights
- Subdivision: 2018 Market
HOA
- Has HOA: Yes
- Amenities included: Clubhouse, Playground, Pool, Trail(s)
- Services included: Maintenance Grounds
- HOA fee: $129 monthly
Location
- Region: Holly Springs
Financial & listing details
- Price per square foot: $237/sqft
- Tax assessed value: $500,989
- Annual tax amount: $4,313
- Date on market: 4/2/2025
Price history
| Date | Event | Price |
|---|---|---|
| 5/30/2025 | Sold | $537,500+1.4%$237/sqft |
Source:  Doorify MLS #10086245 Report a problem Doorify MLS #10086245 Report a problem | ||
| 4/29/2025 | Pending sale | $530,000$233/sqft |
Source: Doorify MLS #10086245 Report a problem | ||
| 4/23/2025 | Listed for sale | $530,000$233/sqft |
Source: Doorify MLS #10086245 Report a problem | ||
| 4/7/2025 | Pending sale | $530,000$233/sqft |
Source: Doorify MLS #10086245 Report a problem | ||
| 4/2/2025 | Listed for sale | $530,000+53.6%$233/sqft |
Source: Doorify MLS #10086245 Report a problem | ||
| 5/30/2018 | Sold | $345,000$152/sqft |
Source: Public Record Report a problem | ||
Public tax history
| Year | Property taxes | Tax assessment |
|---|---|---|
| 2025 | $4,332 +0.4% | $500,989 |
| 2024 | $4,313 +16.8% | $500,989 +47.1% |
| 2023 | $3,693 +3.6% | $340,523 |
| 2022 | $3,565 +1.9% | $340,523 |
| 2021 | $3,499 | $340,523 |
| 2020 | $3,499 | $340,523 +14.4% |
| 2019 | -- | $297,778 +351.2% |
| 2018 | -- | $66,000 |
Find assessor info on the county website
Neighborhood: 27540
Nearby homes
- $507,2003 bd3 ba2.1k sqft409 Daisy Grove Ln, Holly Springs, NC 27540Off Market

- $503,4003 bd3 ba1.9k sqft401 Daisy Grove Ln, Holly Springs, NC 27540Off Market

- $552,0003 bd3 ba2.5k sqft413 Daisy Grove Ln, Holly Springs, NC 27540Sold
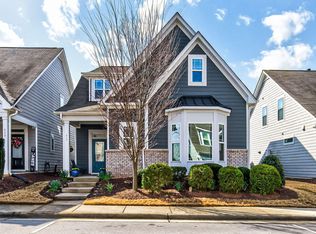
- $523,3003 bd2 ba2.1k sqft321 Skymont Dr, Holly Springs, NC 27540Off Market
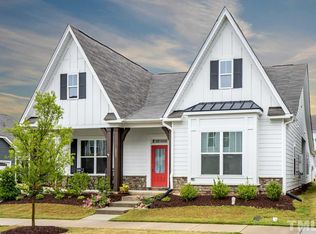
- $488,3003 bd3 ba1.9k sqft417 Daisy Grove Ln, Holly Springs, NC 27540Off Market
- $411,0004 bd4 ba2.2k sqft609 Old Ride Dr, Holly Springs, NC 27540Off Market
- $465,0004 bd4 ba2.4k sqft613 Old Ride Dr, Holly Springs, NC 27540Sold
- $442,500-- bd3 ba2.3k sqft605 Old Ride Dr, Holly Springs, NC 27540Off Market
Nearby schools
GreatSchools rating
- 9/10Holly Springs ElementaryGrades: PK-5Distance: 0.2 mi
- 9/10Holly Ridge MiddleGrades: 6-8Distance: 0.6 mi
- 9/10Holly Springs HighGrades: 9-12Distance: 2.5 mi
Schools provided by the listing agent
- Elementary: Wake County Schools
- Middle: Wake County Schools
- High: Wake County Schools
Source: Doorify MLS. This data may not be complete. We recommend contacting the local school district to confirm school assignments for this home.
Get a cash offer in 3 minutes
Find out how much your home could sell for in as little as 3 minutes with a no-obligation cash offer.
Estimated market value
$530,100
Get a cash offer in 3 minutes
Find out how much your home could sell for in as little as 3 minutes with a no-obligation cash offer.
Estimated market value
$530,100
- North Carolina
- Wake County
- Holly Springs
- 27540
- 405 Daisy Grove Ln
Nearby cities
Nearby neighborhoods
Nearby zip codes
Other Holly Springs Topics
