Skip main navigation
Sold for $459,000
  • $459,000

    405 De La Vista Cir, Colorado Springs, CO 80911

    5beds
    2,199sqft
    Single Family Residence
    Built in 1970
    0.33 Acres Lot
    $420,400 Zestimate®
    $209/sqft
    $2,493 Estimated rent

    Home value

    $420,400

    $395,000 - $446,000

    $2,493/mo

    Zestimate® history
    Loading
    Loading...

    Owner options

    List your home for rent

    $2,493/mo

    Rent Zestimate®

    Find your next renter with Zillow Rental Manager. Plus, with online applications, you can quickly screen prospective tenants – for free.

    Learn more

    $2,493/mo

    Rent Zestimate®

    Refinance and save

    $2,648/mo

    Est. payment

    Refinancing to a lower rate could help reduce your monthly payments and save thousands over the life of the loan.

    See today's rates

    $2,648/mo

    Est. payment

    Explore your selling options

    Work with a Zillow partner agent

    Leverage their expertise and Zillow's premium Showcase listings to get your home seen by more buyers.

    Get started

    List with your own agent

    Get your home in front of millions of buyers by listing it on Zillow.

    Learn how to do it

    Sell it yourself

    Take full control of how buyers see your home on Zillow by listing For Sale by Owner (FSBO).

    List your home

    What's special

    Gas fireplaceMountain viewsCozy family roomBuilt-in fire pitExpansive backyardCovered back patioQuiet cul-de-sac
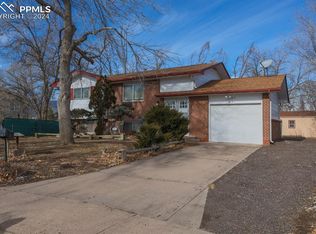
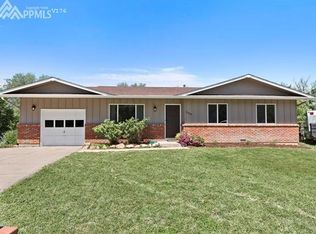
    Gorgeous mountain views nestled in a quiet cul-de-sac, this spacious 5-bedroom, 3-bathroom home offers nearly 2,200 sq ft of living space on the largest lot in the neighborhood—over 14,500 sq ft/.33 acres. The main level features refinished hardwood floors and a bright, open layout, while the lower level boasts a cozy family room with a gas fireplace. The primary suite includes a walk-out deck right into the backyard. Entertain in style with a covered back patio, hangout shed with spa deck, and a built-in fire pit. The expansive backyard is fully fenced and ready for your personal touch. Additional highlights include a 1-car garage, poured concrete pad for RV parking or a future detached garage, and xeriscaping in the front yard. Walking distance to Widefield Community Park and close to major roadways. This home is an entertainer’s dream and a must-see!

    Zillow last checked:

    Listing updated:

    Listed by:

    Russell Brooks 720-297-3779,

    NAV Real Estate

    Bought with:

    Ethan Abello MRP

    Exp Realty LLC

    Source: elevateMLS,MLS#: 7038820MLS Logo

    Facts & features

    Interior

    Bedrooms & bathrooms
    • Bedrooms: 5
    • Bathrooms: 3
    • Full bathrooms: 2
    • 3/4 bathrooms: 1
    Primary bedroom
    • Level: Upper
    • Area: 156 Square Feet
    • Dimensions: 12 x 13
    Heating
    • Forced Air
    Cooling
    • Ceiling Fan(s), Central Air
    Appliances
    • Included: 220v in Kitchen, Dishwasher, Disposal, Dryer, Gas in Kitchen, Microwave, Range, Refrigerator, Trash Compactor, Washer
    • Laundry: In Basement, Electric Hook-up, Gas Hook-up, Lower Level
    Features
    • Breakfast Bar, Central Vacuum, High Speed Internet
    • Flooring: Carpet, Ceramic Tile, Vinyl/Linoleum, Wood, Luxury Vinyl
    • Windows: Window Coverings
    • Has basement: No
    • Number of fireplaces: 1
    • Fireplace features: Basement, Gas, One
    Interior area
    • Total structure area: 2,199
    • Total interior livable area: 2,199 sqft
    • Finished area above ground: 2,199
    • Finished area below ground: 0

    Property

    Parking
    • Total spaces: 1
    • Parking features: Attached, Garage Door Opener, Concrete Driveway, Gravel Driveway, RV Access/Parking
    • Attached garage spaces: 1
    Accessibility
    • Accessibility features: Hand Rails, Stairs to back entrance
    Features
    • Levels: Bi-level
    • Patio & porch: Concrete, Wood Deck
    • Has spa: Yes
    • Spa features: Hot Tub/Spa
    • Fencing: Back Yard
    Lot
    • Size: 0.33 Acres
    • Features: Cul-De-Sac, Near Park, Near Schools, Near Shopping Center, Landscaped
    Details
    • Additional structures: Storage
    • Parcel number: 5519103040

    Construction

    Type & style
    • Home type: SingleFamily
    • Property subtype: Single Family Residence
    Materials
    • Brick, Concrete, Frame
    • Foundation: Garden Level
    • Roof: Composite Shingle
    Condition
    • Existing Home
    • New construction: No
    • Year built: 1970
    Details
    • Warranty included: Yes

    Utilities & green energy

    • Water: Municipal
    • Utilities for property: Cable Available, Electricity Connected, Natural Gas Connected, Phone Available

    Community & HOA

    Location
    • Region: Colorado Springs

    Financial & listing details

    • Price per square foot: $209/sqft
    • Tax assessed value: $415,171
    • Annual tax amount: $1,688
    • Date on market: 5/23/2025
    • Listing terms: Assumable,Cash,Conventional,FHA,VA Loan
    • Electric utility on property: Yes

    Price history

    DateEventPrice
    7/28/2025Sold$459,000-1.3%$209/sqft
    Source: elevateMLS #7038820 Report a problem
    5/7/2025Pending sale$465,000$211/sqft
    Source: REcolorado as distributed by MLS GRID #3646292 Report a problem
    4/23/2025Listed for sale$465,000-2.1%$211/sqft
    Source: elevateMLS #7038820 Report a problem
    5/6/2022Sold$475,000+10.5%$216/sqft
    Source: Public Record Report a problem
    3/31/2022Listed for sale$429,900+16.5%$195/sqft
    Source: elevateMLS #3919175 Report a problem
    7/2/2021Sold$369,000+53.8%$168/sqft
    Source: Public Record Report a problem
    9/15/2017Sold$239,900$109/sqft
    Source: Public Record Report a problem

    Public tax history

    YearProperty taxesTax assessment
    2024$1,634 +18.4%$27,810
    2023$1,380 -7.5%$27,810 +40.5%
    2022$1,492 $19,790 -2.8%
    2021-- $20,350 +16.3%
    2020$1,309 +0.6%$17,500
    2019$1,301 +22.3%$17,500 +32%
    2018$1,064 +1.2%$13,260
    2017$1,052 -1.1%$13,260 +0.2%
    2016$1,064 +24.5%$13,240
    2015$854 +7.3%$13,240 +9.3%
    2014$796 $12,110
    2013-- --
    2012-- $12,350
    2011$826 $12,350 -3.9%
    2010-- $12,850
    2009-- $12,850 -3%
    2008-- $13,250
    2006-- $13,250 +24.5%
    2004-- $10,640
    2003$773 +7.4%$10,640 -11.7%
    2002$719 +1.1%$12,050 +7.8%
    2001$711 $11,180
    Find assessor info on the county website

    Neighborhood: 80911

    Nearby schools

    GreatSchools rating
    Schools provided by the listing agent
    • Elementary: Talbott
    • Middle: Watson
    • High: Mesa Ridge
    • District: Widefield-3

    Source: elevateMLS. This data may not be complete. We recommend contacting the local school district to confirm school assignments for this home.

    Get a cash offer in 3 minutes
    Find out how much your home could sell for in as little as 3 minutes with a no-obligation cash offer.
    Estimated market value
    $420,400
    Get a cash offer in 3 minutes
    Find out how much your home could sell for in as little as 3 minutes with a no-obligation cash offer.
    Estimated market value
    $420,400