Skip main navigation
Off market
  • $370,000

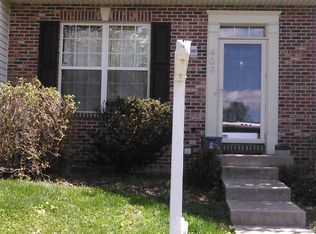
    405 Deerhill Cir, Abingdon, MD 21009

    4beds
    2,221sqft
    Townhouse
    Built in 1998
    2,199 Square Feet Lot
    $370,000 Zestimate®
    $167/sqft
    $2,892 Estimated rent

    Home value

    $370,000

    $352,000 - $389,000

    $2,892/mo

    Zestimate® history
    Loading
    Loading...

    Owner options

    List your home for rent

    $2,892/mo

    Rent Zestimate®

    Find your next renter with Zillow Rental Manager. Plus, with online applications, you can quickly screen prospective tenants – for free.

    Learn more

    $2,892/mo

    Rent Zestimate®

    Refinance and save

    $2,311/mo

    Est. payment

    Refinancing to a lower rate could help reduce your monthly payments and save thousands over the life of the loan.

    See today's rates

    $2,311/mo

    Est. payment

    Explore your selling options

    Work with a Zillow partner agent

    Leverage their expertise and Zillow's premium Showcase listings to get your home seen by more buyers.

    Get started

    List with your own agent

    Get your home in front of millions of buyers by listing it on Zillow.

    Learn how to do it

    Sell it yourself

    Take full control of how buyers see your home on Zillow by listing For Sale by Owner (FSBO).

    List your home

    What's special

    This updated & move-in ready townhome with 3 story bump out feels more like a single family home. The large open living room immediately welcomes you in with the first floor having laminate floors throughout the main living area. Updated kitchen with stainless steel appliances including gas range, granite counters and island is sure to be the center of your new home. There is a great cut-out to the living room area that make you feel like part of the fun when you are cooking in your kitchen. Bright sunrooom with new slider to expansive deck overlooking fully fenced flat backyard offers a great place for grilling out and entertaining . It is hard to find a yard this big and this nice in the area. The breakfast nook has custom trim work and is large enough of a space for a big table. The upstairs master suite with soaking tub, double vanity, separate shower, ceramic tile, closets galore, and soaring ceilings make the master bedroom a true retreat. A generous size hall bath also with a double vanity, soaking tub, and two bedrooms complete the upstairs. The lower level provides another full bath, bedroom with closet and windows, walk out, custom built in shelving, amazing storage, and a finished laundry room . Below the deck is a concrete patio and raised landscaping bed. This home has ceiling fans in just about every room and has great natural light throughout. This brickfront home in the heart of Abingdon is a commuters dream just minutes to I-95, APG, Wegman's, and downtown Bel Air.

    This property is off market, which means it's not currently listed for sale or rent on Zillow. This may be different from what's available on other websites or public sources.

    Facts & features

    Interior

    Bedrooms & bathrooms
    • Bedrooms: 4
    • Bathrooms: 4
    • Full bathrooms: 3
    • 1/2 bathrooms: 1
    Heating
    • Forced air
    Cooling
    • Central
    Appliances
    • Included: Dishwasher, Dryer, Garbage disposal, Microwave
    Features
    • Kitchen Island, Dining Area, Eat-in Kitchen, Crown Molding, Attic, Master Bath(s), Kitchen - Table Space, Floor Plan - Traditional, Kitchen - Gourmet, Chair Railings, Combination Kitchen/Dining, Stall Shower
    • Flooring: Carpet
    • Basement: Finished
    • Has fireplace: Yes
    Interior area
    • Total interior livable area: 2,221 sqft
    • Finished area below ground: 605

    Property

    Accessibility
    • Accessibility features: Other
    Features
    • Exterior features: Vinyl, Brick
    Lot
    • Size: 2,199 sqft
    Details
    • Parcel number: 01295950
    • Special conditions: Standard

    Construction

    Type & style
    • Home type: Townhouse
    • Architectural style: Traditional
    Materials
    • Roof: Other
    Condition
    • Year built: 1998

    Community & neighborhood

    Location
    • Region: Abingdon

    HOA & financial

    HOA
    • Has HOA: Yes
    • HOA fee: $76 monthly

    Other

    Other facts
    • Flooring: Carpet
    • Heating: Forced Air
    • Appliances: Dishwasher, Refrigerator, Disposal, Built-in Microwave, Water Heater, Dryer, Washer, Stainless Steel Appliance(s), Oven/Range - Gas
    • AssociationYN: true
    • HeatingYN: true
    • CoolingYN: true
    • ConstructionMaterials: Vinyl Siding, Brick
    • StoriesTotal: 3
    • ArchitecturalStyle: Traditional
    • InteriorFeatures: Kitchen Island, Dining Area, Eat-in Kitchen, Crown Molding, Attic, Master Bath(s), Kitchen - Table Space, Floor Plan - Traditional, Kitchen - Gourmet, Chair Railings, Combination Kitchen/Dining, Stall Shower
    • SpecialListingConditions: Standard
    • Cooling: Central Air, Ceiling Fan(s)
    • BelowGradeFinishedArea: 605
    • StructureType: Row/Townhouse
    • ParkingFeatures: Parking Lot
    • AccessibilityFeatures: Other
    • Basement: Y
    • MlsStatus: Active

    Price history

    DateEventPrice
    4/3/2020Sold$255,000$115/sqft
    Source: Public Record Report a problem
    2/20/2020Listed for sale$255,000+11.4%$115/sqft
    Source: Keller Williams American Premier Realty LLC #MDHR243540 Report a problem
    9/14/2017Sold$229,000$103/sqft
    Source: Public Record Report a problem
    8/16/2017Pending sale$229,000$103/sqft
    Source: Coldwell Banker Residential Brokerage - Harford County Regional Office #HR9967295 Report a problem
    6/5/2017Listed for sale$229,000+3.2%$103/sqft
    Source: Coldwell Banker Residential Brokerage #HR9967295 Report a problem
    7/22/2014Sold$222,000-1.3%$100/sqft
    Source: Public Record Report a problem
    5/11/2014Pending sale$225,000$101/sqft
    Source: American Premier Realty LLC #HR8338758 Report a problem
    5/5/2014Listed for sale$225,000$101/sqft
    Source: Keller Williams American Premier Realty Llc #HR8338758 Report a problem

    Public tax history

    YearProperty taxesTax assessment
    2025$3,141 +7.6%$288,233 +7.6%
    2024$2,921 +8.2%$267,967 +8.2%
    2023$2,700 +3.1%$247,700
    2022$2,618 -1.2%$247,700 +6.4%
    2021$2,650 +2%$232,700 +3.3%
    2020$2,599 +0.6%$225,200
    2019$2,582 +0.6%$225,200 +1.3%
    2018$2,566 +0.6%$222,333 +0.6%
    2017$2,549 +1720.9%$220,900 +2%
    2016$140 $216,667 +2%
    2015$140 -94.7%$212,433 +2%
    2014$2,625 $208,200
    2013-- $208,200
    2012-- $208,200 -4.5%
    2011-- $218,100 0%
    2010-- $218,150
    2009-- $218,150 -0.9%
    2008-- $220,200 +14.4%
    2007-- $192,480 +16.8%
    2006-- $164,760 +20.2%
    2005-- $137,040 +5.7%
    2004-- $129,592 +6.1%
    2003-- $122,146 +6.5%
    2002-- $114,700 +1%
    2001-- $113,516

    Find assessor info on the county website

    Neighborhood: 21009

    Nearby schools

    GreatSchools rating
    Schools provided by the listing agent
    • Elementary: ABINGDON
    • Middle: EDGEWOOD
    • High: EDGEWOOD
    • District: HARFORD COUNTY PUBLIC SCHOOLS

    Source: The MLS. This data may not be complete. We recommend contacting the local school district to confirm school assignments for this home.

    Get a cash offer in 3 minutes
    Find out how much your home could sell for in as little as 3 minutes with a no-obligation cash offer.
    Estimated market value
    $370,000
    Get a cash offer in 3 minutes
    Find out how much your home could sell for in as little as 3 minutes with a no-obligation cash offer.
    Estimated market value
    $370,000