FAST CLOSE READY! NEWLY COMPLETED WARM GRAY INTERIOR PAINT! NOT EVEN NEW HOMES LOOK THIS GOOD! Move-in Ready NOW! Constructed in 2015 and Energy Efficient, with New, Luxury Vinyl Plank Floors Throughout and a Great Drive-up Appeal that Includes a Distinctive and Large Front Porch! Modern Floorplan Layout isolates the Kitchen and Family Room from the Entry Door. The kitchen offers Solid Wood Cabinets, Granite Countertops, an Island, a New Stove, & an integral Dining area. Ceiling Fans & Light Kit in all Bedrooms. Located at a Convenient Distance from shops, restaurants, Medical Center, Presidio junction, Alliance Town Square, and HWY 287 Access. It is also within a short driving distance of Tanger outlet and the Texas Motor Speedway. The community offers Walking Trails, Greenbelts, Play areas, and a Community Center with a Big Pool Area. The roof was replaced in 2022, and included is a new cooking range with a built-in oven and stainless steel refrigerator.
Sold
Price Unknown
405 Delgany Trl, Haslet, TX 76052
3beds
1,722sqft
Single Family Residence
Built in 2015
5,314 Square Feet Lot
$305,000 Zestimate®
$--/sqft
$2,236 Estimated rent
Home value
$305,000
$290,000 - $320,000
$2,236/mo
Zestimate® history
Owner options
List your home for rent
$2,236/mo
Rent Zestimate®
Find your next renter with Zillow Rental Manager. Plus, with online applications, you can quickly screen prospective tenants – for free.
$2,236/mo
Rent Zestimate®
Refinance and save
$300/mo
Est. payment
Refinancing to a lower rate could help reduce your monthly payments and save thousands over the life of the loan.
$300/mo
Est. payment
Explore your selling options
Work with a Zillow partner agent
Leverage their expertise and Zillow's premium Showcase listings to get your home seen by more buyers.
Get startedList with your own agent
Get your home in front of millions of buyers by listing it on Zillow.
Learn how to do itSell it yourself
Take full control of how buyers see your home on Zillow by listing For Sale by Owner (FSBO).
List your homeWhat's special
Large front brickPlay areasModern floorplan layoutMedical centerSolid wood cabinetsBuilt-in ovenNew homes
Zillow last checked:
Listing updated:
Listed by:
Mike Askins 0503202 972-529-2394,
Askins Realty Group 214-727-3686,
Michael Askins 214-727-3686
Bought with:
Seth Fowler
Williams Trew Real Estate
Source: NTREIS,MLS#: 20470361
Facts & features
Interior
Bedrooms & bathrooms
- Bedrooms: 3
- Bathrooms: 2
- Full bathrooms: 2
Primary bedroom
- Features: Dual Sinks, Double Vanity, En Suite Bathroom, Garden Tub/Roman Tub, Linen Closet, Separate Shower, Walk-In Closet(s)
- Level: First
- Dimensions: 14 x 14
Bedroom
- Features: Ceiling Fan(s), Walk-In Closet(s)
- Level: First
- Dimensions: 12 x 10
Bedroom
- Features: Walk-In Closet(s)
- Level: First
- Dimensions: 12 x 10
Dining room
- Level: First
- Dimensions: 14 x 9
Kitchen
- Features: Breakfast Bar, Built-in Features, Granite Counters, Kitchen Island, Pantry, Walk-In Pantry
- Level: First
- Dimensions: 15 x 12
Living room
- Features: Fireplace
- Level: First
- Dimensions: 18 x 18
Heating
- Central, Electric, Heat Pump
Cooling
- Central Air, Electric
Appliances
- Included: Dishwasher, Electric Cooktop, Electric Oven, Electric Water Heater, Disposal, Microwave, Refrigerator, Vented Exhaust Fan
Features
- Granite Counters, High Speed Internet, Kitchen Island, Open Floorplan, Pantry, Cable TV, Walk-In Closet(s)
- Flooring: Ceramic Tile, Laminate
- Has basement: No
- Number of fireplaces: 1
- Fireplace features: Family Room, Wood Burning
Interior area
- Total interior livable area: 1,722 sqft
Property
Parking
- Total spaces: 2
- Parking features: Concrete, Driveway, Garage Faces Front, Garage, Garage Door Opener
- Attached garage spaces: 2
- Has uncovered spaces: Yes
Features
- Levels: One
- Stories: 1
- Patio & porch: Covered
- Exterior features: Rain Gutters
- Pool features: None
- Fencing: Wood
Lot
- Size: 5,314 Square Feet
- Features: Interior Lot
Details
- Parcel number: 41724445
Construction
Type & style
- Home type: SingleFamily
- Architectural style: Ranch,Detached
- Property subtype: Single Family Residence
Materials
- Brick, Fiber Cement, Frame, Radiant Barrier, Rock, Stone
- Foundation: Slab
- Roof: Composition
Condition
- Year built: 2015
Utilities & green energy
- Sewer: Public Sewer
- Water: Public
- Utilities for property: Electricity Connected, Sewer Available, Separate Meters, Water Available, Cable Available
Green energy
- Energy efficient items: Roof, Windows
Community & HOA
Community
- Features: Curbs
- Security: Security System Owned, Security System, Smoke Detector(s)
- Subdivision: Emerald Park Add
HOA
- Has HOA: Yes
- Services included: All Facilities
- HOA fee: $300 annually
- HOA name: Blue Hawk Management
- HOA phone: 972-674-3791
Location
- Region: Haslet
Financial & listing details
- Tax assessed value: $320,272
- Annual tax amount: $7,017
- Date on market: 11/5/2023
- Cumulative days on market: 100 days
- Electric utility on property: Yes
Price history
| Date | Event | Price |
|---|---|---|
| 1/4/2024 | Sold | -- |
Source: NTREIS #20470361 Report a problem | ||
| 12/6/2023 | Contingent | $324,900$189/sqft |
Source: NTREIS #20470361 Report a problem | ||
| 10/21/2023 | Price change | $324,900-1.5%$189/sqft |
Source: NTREIS #20434790 Report a problem | ||
| 9/20/2023 | Listed for sale | $329,900+50%$192/sqft |
Source: NTREIS #20434790 Report a problem | ||
| 9/18/2023 | Listing removed | -- |
Source: Zillow Rentals Report a problem | ||
| 9/2/2023 | Listed for rent | $2,295+39.5%$1/sqft |
Source: Zillow Rentals Report a problem | ||
| 1/8/2019 | Listing removed | $1,645$1/sqft |
Source: Rocket Realty Report a problem | ||
| 1/4/2019 | Listed for rent | $1,645$1/sqft |
Source: Rocket Realty Report a problem | ||
| 12/29/2018 | Sold | -- |
Source: Agent Provided Report a problem | ||
| 12/10/2018 | Pending sale | $219,900$128/sqft |
Source: Blake Richards Realty #13975106 Report a problem | ||
| 11/18/2018 | Listed for sale | $219,900$128/sqft |
Source: Blake Richards Realty #13975106 Report a problem | ||
Public tax history
| Year | Property taxes | Tax assessment |
|---|---|---|
| 2025 | $2,970 -19.7% | $320,272 |
| 2024 | $3,698 +3.7% | $320,272 +5.4% |
| 2023 | $3,568 +1% | $304,000 +11.2% |
| 2022 | $3,531 +13.7% | $273,492 +15.9% |
| 2021 | $3,105 +5.5% | $235,905 +7.1% |
| 2020 | $2,943 -0.2% | $220,277 -0.2% |
| 2019 | $2,949 +4.8% | $220,720 +8.2% |
| 2018 | $2,815 -46.3% | $204,058 +13% |
| 2017 | $5,243 +8.1% | $180,575 +8.5% |
| 2016 | $4,849 | $166,398 +703.1% |
| 2015 | -- | $20,720 |
Find assessor info on the county website
Neighborhood: Dorado Ranch
Nearby homes
- $306,5003 bd2 ba1.7k sqft409 Delgany Trl, Haslet, TX 76052Off Market
- $327,0003 bd2 ba1.8k sqft401 Delgany Trl, Haslet, TX 76052Off Market
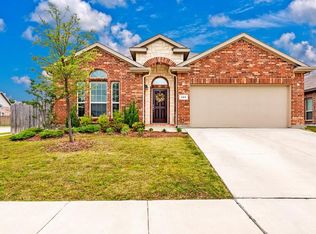
- $364,9003 bd2 ba2.6k sqft10908 Hawks Landing Rd, Haslet, TX 76052Off Market
- $251,0403 bd3 ba2.6k sqft10908 Hawks Landing Rd, Haslet, TX 76052Off Market
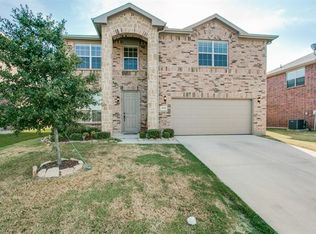
- $311,0004 bd2 ba1.7k sqft413 Delgany Trl, Haslet, TX 76052Off Market
- $330,1003 bd3 ba2.6k sqft10912 Hawks Landing Rd, Haslet, TX 76052Off Market
- $328,5003 bd2 ba2.5k sqft10900 Hawks Landing Rd, Haslet, TX 76052Off Market
- $363,4004 bd3 ba2.6k sqft337 Avila Ln, Haslet, TX 76052Off Market
Nearby schools
GreatSchools rating
- 4/10Berkshire Elementary SchoolGrades: PK-5Distance: 0.7 mi
- 8/10Leo Adams MiddleGrades: 6-8Distance: 1.5 mi
- 7/10V R Eaton High SchoolGrades: 9-12Distance: 1.6 mi
Schools provided by the listing agent
- Elementary: Berkshire
- Middle: Leo Adams
- High: Eaton
- District: Northwest ISD
Source: NTREIS. This data may not be complete. We recommend contacting the local school district to confirm school assignments for this home.
Get a cash offer in 3 minutes
Find out how much your home could sell for in as little as 3 minutes with a no-obligation cash offer.
Estimated market value
$305,000
Get a cash offer in 3 minutes
Find out how much your home could sell for in as little as 3 minutes with a no-obligation cash offer.
Estimated market value
$305,000
- Texas
- Tarrant County
- Haslet
- 76052
- Dorado Ranch
- 405 Delgany Trl
