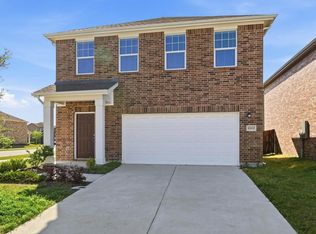
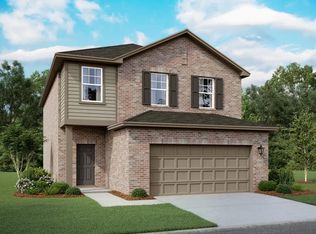
Beautiful 2023-Built 5-Bedroom Home for Rent in Princeton
Welcome to 405 Delmar Dr, Princeton, TX 75407 a beautiful 2023-built home offering approximately 2,711 sq. ft. of living space, 5 bedrooms, and 3 full bathrooms. This newer home combines modern design, spacious living areas, and a functional floor plan that provides plenty of room for comfortable family living.
The open-concept layout offers generous living space with plenty of flexibility for entertaining, working from home, hosting guests, or simply enjoying everyday life. With five bedrooms, there's room for everyone and extra space for a home office, media room, or guest room.
The first floor features two bedrooms, including the primary suite, providing convenient single-level living and privacy.
Upstairs, you'll find three generously sized bedrooms plus a large open game room, giving you plenty of space for family, guests, entertainment, or a home office.
Step outside to enjoy the extended patio, creating even more space for weekend gatherings or relaxing outdoors.
All utilities are the tenant's responsibility. Tenant is responsible for setting up and maintaining all required utility services for the duration of the lease. Utilities are not included in the monthly rent
House for rent
Single family residence
Available now
Cats, small dogs OK
Air conditioner, central air
No laundry
Attached garage parking
Forced air
What's special
Extended patioFunctional floor planLarge open game roomGenerous living spaceModern designSingle-level living and privacyOpen-concept layout
- 7 days |
- -- |
- -- |
Zillow last checked:
Listing updated:
Travel times
Facts & features
Interior
Bedrooms & bathrooms
- Bedrooms: 5
- Bathrooms: 3
- Full bathrooms: 3
Heating
- Forced Air
Cooling
- Air Conditioner, Central Air
Appliances
- Included: Dishwasher, Microwave Oven, Oven
- Laundry: Contact manager
Features
- Flooring: Carpet, Hardwood, Tile
Interior area
- Total interior livable area: 2,711 sqft
Property
Parking
- Parking features: Attached, Garage
- Has attached garage: Yes
- Details: Contact manager
Details
- Additional structures: Garage(s)
- Parcel number: R1294600E01401
Construction
Type & style
- Home type: SingleFamily
- Property subtype: Single Family Residence
Community & HOA
Location
- Region: Princeton
Financial & listing details
- Lease term: 1 Year
Nearby apartments for rent
Price history
| Date | Event | Price |
|---|---|---|
| 9/22/2026 | Listed for rent | $2,700$1/sqft |
Source: Zillow Rentals Report a problem | ||
| 9/4/2026 | Sold | -- |
Source: NTREIS #21327989 Report a problem | ||
| 8/7/2026 | Pending sale | $299,000$110/sqft |
Source: NTREIS #21327989 Report a problem | ||
| 7/28/2026 | Contingent | $299,000$110/sqft |
Source: NTREIS #21327989 Report a problem | ||
| 7/24/2026 | Listed for sale | $299,000-7.4%$110/sqft |
Source: NTREIS #21327989 Report a problem | ||
| 7/22/2026 | Sold | -- |
Source: Public Record Report a problem | ||
| 7/10/2026 | Price change | $323,000-27.4%$119/sqft |
Source: NTREIS #21327989 Report a problem | ||
| 7/1/2026 | Pending sale | -- |
Source:  Hubzu REO #91717545153 Report a problem Hubzu REO #91717545153 Report a problem | ||
| 1/6/2026 | Listing removed | -- |
Source: Hubzu REO #91717545153 Report a problem | ||
| 11/6/2025 | Pending sale | -- |
Source: Hubzu REO #91717545153 Report a problem | ||
| 4/3/2025 | Listing removed | $445,000$164/sqft |
Source: NTREIS #20828589 Report a problem | ||
| 2/26/2025 | Price change | $445,000-1.3%$164/sqft |
Source: NTREIS #20828589 Report a problem | ||
| 1/29/2025 | Listed for sale | $451,000+0.2%$166/sqft |
Source: NTREIS #20828589 Report a problem | ||
| 11/24/2024 | Listing removed | $450,000$166/sqft |
Source: NTREIS #20676528 Report a problem | ||
| 9/30/2024 | Listed for sale | $450,000$166/sqft |
Source: NTREIS #20676528 Report a problem | ||
| 9/21/2024 | Listing removed | $450,000$166/sqft |
Source: NTREIS #20676528 Report a problem | ||
| 8/27/2024 | Price change | $450,000-2.2%$166/sqft |
Source: NTREIS #20676528 Report a problem | ||
| 8/23/2024 | Listed for sale | $460,000$170/sqft |
Source: NTREIS #20676528 Report a problem | ||
| 8/2/2024 | Listing removed | -- |
Source: NTREIS #20676528 Report a problem | ||
| 7/16/2024 | Listed for sale | $460,000+0%$170/sqft |
Source: NTREIS #20676528 Report a problem | ||
| 5/2/2024 | Sold | -- |
Source: NTREIS #20545572 Report a problem | ||
| 3/18/2024 | Pending sale | $459,990$170/sqft |
Source: NTREIS #20545572 Report a problem | ||
| 3/8/2024 | Price change | $459,990-2.6%$170/sqft |
Source: NTREIS #20545572 Report a problem | ||
| 3/1/2024 | Price change | $472,039+0.2%$174/sqft |
Source:  M/I Homes Report a problem M/I Homes Report a problem | ||
| 2/20/2024 | Listed for sale | $471,039$174/sqft |
Source: M/I Homes Report a problem | ||