Skip main navigation
Sold for $1,215,000
  • $1,215,000

    405 Deming Rd, Chapel Hill, NC 27514

    3beds
    3,354sqft
    Single Family Residence
    Built in 1992
    0.52 Acres Lot
    $1,280,300 Zestimate®
    $362/sqft
    $3,060 Estimated rent

    Home value

    $1,280,300

    $1.20M - $1.37M

    $3,060/mo

    Zestimate® history
    Loading
    Loading...

    Owner options

    List your home for rent

    $3,060/mo

    Rent Zestimate®

    Find your next renter with Zillow Rental Manager. Plus, with online applications, you can quickly screen prospective tenants – for free.

    Learn more

    $3,060/mo

    Rent Zestimate®

    Refinance and save

    $7,506/mo

    Est. payment

    Refinancing to a lower rate could help reduce your monthly payments and save thousands over the life of the loan.

    See today's rates

    $7,506/mo

    Est. payment

    Explore your selling options

    Work with a Zillow partner agent

    Leverage their expertise and Zillow's premium Showcase listings to get your home seen by more buyers.

    Get started

    List with your own agent

    Get your home in front of millions of buyers by listing it on Zillow.

    Learn how to do it

    Sell it yourself

    Take full control of how buyers see your home on Zillow by listing For Sale by Owner (FSBO).

    List your home

    What's special

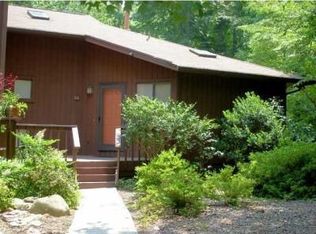
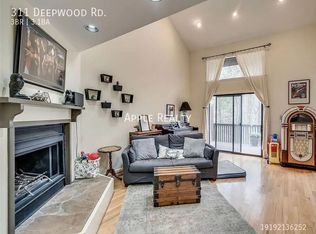
    This well-updated home is perfect for the modern family. Detailed exterior masonry and a beautifully landscaped lot frame this Frank Lloyd Wright inspired home. Once inside you are greeted by open spaces, abundant natural light and quality features such as hardwood flooring, recessed lighting, floor-to-ceiling windows, glass block walls, craftsman-style stained glass accents, and generously sized rooms perfect for entertaining. On the main level are found the living room, kitchen, dining room, den, office, and the primary bedroom suite. The family room boasts a gas log fireplace and soaring wood ceiling. Generously-sized granite counters, ample cabinetry, three appliance garages, a built-in wooden shelving unit, a wet bar, stainless appliances, and a breakfast bar are features of the cook's kitchen. There is also a new gas cooktop, a new electric oven, a newer dishwasher, and a newer built-in microwave. Access to one of the home's two main level brick-floored porches is through the kitchen. Adjoining the kitchen is the dining room with built-in storage. This is a grand room with two walls made of glass. The L-shaped screened porch is accessed from the dining room. Time spent outside can also be enjoyed on the L-shaped deck with views of the tree tops. The primary bedroom suite includes large skylights, two walk-in closets, and a private bath with whirlpool tub and separate shower. Also on the main level are the den with built-in entertainment center and an office with built-in desk and storage. Downstairs are two spacious bedrooms which have new carpeting. The larger bedroom has access to a private covered porch. Additional features include an abundance of storage space, including a large cedar closet and spacious mechanical room, a two-car garage with storage closets, sealed crawlspace, close proximity to the Chapel Hill public transportation system for easy access to UNC, shopping, and entertainment This home was built to the high standards and is truly one of a kind.

    Zillow last checked:

    Listing updated:

    Listed by:

    Chris Culbreth 919-602-5678,

    Tony Hall & Associates

    Bought with:

    Russell Cole, 121255

    Long & Foster Real Estate INC

    Source: Doorify MLS,MLS#: 10033502MLS Logo

    Facts & features

    Interior

    Bedrooms & bathrooms
    • Bedrooms: 3
    • Bathrooms: 3
    • Full bathrooms: 2
    • 1/2 bathrooms: 1
    Primary bedroom
    • Level: Main
    • Area: 320.41 Square Feet
    • Dimensions: 17.9 x 17.9
    Bedroom 2
    • Level: Lower
    • Area: 351.92 Square Feet
    • Dimensions: 16.6 x 21.2
    Bedroom 3
    • Level: Lower
    • Area: 183.27 Square Feet
    • Dimensions: 12.3 x 14.9
    Den
    • Level: Main
    • Area: 283.14 Square Feet
    • Dimensions: 19.8 x 14.3
    Dining room
    • Level: Main
    • Area: 228.78 Square Feet
    • Dimensions: 12.3 x 18.6
    Other
    • Level: Main
    • Area: 63 Square Feet
    • Dimensions: 6.3 x 10
    Kitchen
    • Level: Main
    • Area: 315.24 Square Feet
    • Dimensions: 21.3 x 14.8
    Living room
    • Level: Main
    • Area: 499.51 Square Feet
    • Dimensions: 23.9 x 20.9
    Office
    • Level: Main
    • Area: 134.68 Square Feet
    • Dimensions: 14.8 x 9.1
    Other
    • Description: Deck
    • Level: Main
    • Area: 267.96 Square Feet
    • Dimensions: 13.2 x 20.3
    Other
    • Description: Porch
    • Level: Main
    • Area: 121.44 Square Feet
    • Dimensions: 13.8 x 8.8
    Other
    • Description: Utility Room
    • Level: Lower
    • Area: 91.5 Square Feet
    • Dimensions: 6.1 x 15
    Other
    • Description: Porch 2
    • Level: Main
    • Area: 151.68 Square Feet
    • Dimensions: 19.2 x 7.9
    Other
    • Description: Porch 3
    • Level: Lower
    • Area: 123.2 Square Feet
    • Dimensions: 16 x 7.7
    Other
    • Description: Porch 4
    • Level: Lower
    • Area: 128.65 Square Feet
    • Dimensions: 15.5 x 8.3
    Other
    • Description: Balcony
    • Level: Main
    • Area: 123.41 Square Feet
    • Dimensions: 4.3 x 28.7
    Other
    • Description: Screened Porch
    • Level: Main
    • Area: 206 Square Feet
    • Dimensions: 20.6 x 10
    Other
    • Description: Screened Porch 2
    • Level: Main
    • Area: 236.55 Square Feet
    • Dimensions: 8.3 x 28.5
    Other
    • Description: Garage
    • Level: Main
    • Area: 589.95 Square Feet
    • Dimensions: 20.7 x 28.5
    Heating
    • Forced Air, Natural Gas, Zoned
    Cooling
    • Central Air, Dual
    Appliances
    • Included: Cooktop, Down Draft, Disposal, Dishwasher, Electric Oven, Gas Cooktop, Gas Water Heater, Microwave, Oven, Self Cleaning Oven, Stainless Steel Appliance(s), Cooktop - Down, Wall Oven
    • Laundry: Laundry Closet, In Hall
    Features
    • Bar, Breakfast Bar, Built-in Features, Bookcases, Cedar Closet(s), Ceiling Fan(s), Double Vanity, Entrance Foyer, Eat-in Kitchen, Granite Counters, High Ceilings, His and Hers Closets, Kitchen Island, Pantry, Recessed Lighting, Storage, Stone Counters, Tray Ceiling(s), Vaulted Ceiling(s), Wet Bar, Walk-In Closet(s), Whirlpool Tub, Shower Only, Separate Shower, Walk-In Shower, Water Closet
    • Flooring: Carpet, Hardwood, Other, Tile, Vinyl, Varies
    • Windows: Insulated Windows, Skylight(s)
    • Basement: Crawl Space,Daylight,Exterior Entry,Interior Entry,Partial,Partially Finished,Storage Space,Walk-Out Access,Walk-In Crawl Space
    • Number of fireplaces: 1
    • Fireplace features: Gas, Gas Log, Living Room, Raised Hearth, Prefabricated, Fireplace Screen
    Interior area
    • Total structure area: 3,354
    • Total interior livable area: 3,354 sqft
    • Finished area above ground: 2,531
    • Finished area below ground: 823

    Property

    Parking
    • Total spaces: 4
    • Parking features: Attached, Concrete, Driveway, Garage Faces Side, Garage, Garage Door Opener, Paved, Parking Pad
    • Garage spaces: 2
    • Uncovered spaces: 2
    Features
    • Levels: One and One Half
    • Stories: 1.5
    • Patio & porch: Covered, Deck, Front Porch, Porch, Rear Porch, Screened, Side Porch
    • Exterior features: Balcony, Dog Run, Private Yard, Rain Gutters
    • Pool features: None
    • Fencing: Wood
    Lot
    • Size: 0.52 Acres
    • Features: Front Yard, Garden, Landscaped, Many Trees, Native Plants, Near Public Transit, Sloped, Hardwood Trees, Flood Plains
    Details
    • Parcel number: 9789705724
    • Special conditions: Standard

    Construction

    Type & style
    • Home type: SingleFamily
    • Architectural style: Contemporary,Transitional
    • Property subtype: Single Family Residence
    Materials
    • Block, Stone, Wood Siding
    • Foundation: Pillar/Post/Pier, Slab
    • Roof: Architectural Shingle
    Condition
    • New construction: No
    • Year built: 1992

    Utilities & green energy

    • Sewer: Public Sewer
    • Water: Public

    Community & HOA

    Community
    • Features: Sidewalks
    • Security: Prewired
    • Subdivision: Franklin Hills
    HOA
    • Has HOA: No
    • Amenities included: None
    Location
    • Region: Chapel Hill

    Financial & listing details

    • Price per square foot: $362/sqft
    • Tax assessed value: $722,100
    • Annual tax amount: $11,979
    • Date on market: 6/5/2024
    • Listing agreement: Exclusive Right To Sell
    • Listing terms: Cash,Conventional
    • Road surface type: Asphalt

    Price history

    DateEventPrice
    7/18/2024Sold$1,215,000+19.7%$362/sqft
    Source: Doorify MLS #10033502 Report a problem
    7/1/2024Pending sale$1,015,000$303/sqft
    Source: Doorify MLS #10033502 Report a problem
    7/1/2024Listed for sale$1,015,000$303/sqft
    Source: Doorify MLS #10033502 Report a problem
    6/8/2024Contingent$1,015,000$303/sqft
    Source: Doorify MLS #10033502 Report a problem
    6/5/2024Listed for sale$1,015,000+48.2%$303/sqft
    Source: Doorify MLS #10033502 Report a problem
    4/20/2009Sold$685,000-4.7%$204/sqft
    Source: Public Record Report a problem
    2/5/2009Price change$719,000-3.5%$214/sqft
    Source: Listhub #1004605 Report a problem
    10/16/2008Listed for sale$745,000+12.9%$222/sqft
    Source: Listhub #1004605 Report a problem
    10/13/2004Sold$660,000$197/sqft
    Source: Public Record Report a problem

    Public tax history

    YearProperty taxesTax assessment
    2025$14,766 +19.9%$1,115,400 +54.5%
    2024$12,318 +2.8%$722,100
    2023$11,979 +4.3%$722,100
    2022$11,480 +1.3%$722,100
    2021$11,332 -6.4%$722,100 -0.6%
    2020$12,107 $726,300
    2018$12,107 +2.3%$726,300
    2017$11,834 -2.4%$726,300 -1.2%
    2016$12,123 $734,787
    2015$12,123 +0.4%$734,787
    2014$12,073 $734,787
    2013-- $734,787
    2012-- $734,787
    2011-- $734,787
    2010-- $734,787
    2009-- $734,787 +21.9%
    2008-- $602,882
    2007$9,727 +4.2%$602,882
    2006$9,335 $602,882
    2005$9,335 +18.8%$602,882 +26.9%
    2004$7,860 +3.6%$474,935
    2003$7,589 +1.5%$474,935
    2002$7,480 $474,935
    2001-- $474,935 +15.7%
    2000$7,089 $410,486
    Find assessor info on the county website

    Neighborhood: Franklin Hills

    Nearby schools

    GreatSchools rating
    Schools provided by the listing agent
    • Elementary: Chapel Hill Carrboro - Northside Elementary School
    • Middle: Chapel Hill Carrboro - Guy B Phillips Middle School
    • High: Chapel Hill Carrboro - East Chapel Hill High School

    Source: Doorify MLS. This data may not be complete. We recommend contacting the local school district to confirm school assignments for this home.

    Get a cash offer in 3 minutes
    Find out how much your home could sell for in as little as 3 minutes with a no-obligation cash offer.
    Estimated market value
    $1,280,300
    Get a cash offer in 3 minutes
    Find out how much your home could sell for in as little as 3 minutes with a no-obligation cash offer.
    Estimated market value
    $1,280,300