West Ward living at its finest! This is perhaps the best location in town to live. One block from Main St and less than 2 minute walk to get coffee, dinner, or snacks of all kinds! Be the first to enjoy First Friday each month! This home is huge! As soon as you walk in the front door and down the hall you will feel it as you enter the living room. And every room in the house is just like that. Big. Expansive. Wide. COMFORTABLE! The oversize living room is made twice as large when you take note of the front sitting room attached to it. Whether you make this into a dining room, sitting room, office, or playroom, you have the space! Speaking of space, the kitchen has plenty of it! A generous space with plenty of room for a table and chairs plus a tons of cabinets and lots of room for food prep. Juts off the side of the kitchen you will find a designated 1st floor laundry room and a separate half bath. Upstairs you will find 3 bedrooms on the second floor with a comfortable hall bath. The primary bedroom includes a separate office space and a large walk-in closet! Each bedroom has a generous closet space and beautiful natural light through the windows. The 3rd floor of this incredible home will not disappoint! A huge room spanning the full length and width of the house awaits whatever ideas you come up with! New roof and front steps in Summer of 2025. How water heater installed in 2022. HVAC system is approximately 14yrs.
Sold for $370,000
$370,000
405 Derstine Ave, Lansdale, PA 19446
4beds
1,512sqft
Single Family Residence
Built in 1900
4,610 Square Feet Lot
$372,500 Zestimate®
$245/sqft
$2,446 Estimated rent
Home value
$372,500
$346,000 - $399,000
$2,446/mo
Zestimate® history
Owner options
List your home for rent
$2,446/mo
Rent Zestimate®
Find your next renter with Zillow Rental Manager. Plus, with online applications, you can quickly screen prospective tenants – for free.
$2,446/mo
Rent Zestimate®
Refinance and save
$2,392/mo
Est. payment
Refinancing to a lower rate could help reduce your monthly payments and save thousands over the life of the loan.
$2,392/mo
Est. payment
Explore your selling options
Work with a Zillow partner agent
Leverage their expertise and Zillow's premium Showcase listings to get your home seen by more buyers.
Get startedList with your own agent
Get your home in front of millions of buyers by listing it on Zillow.
Learn how to do itSell it yourself
Take full control of how buyers see your home on Zillow by listing For Sale by Owner (FSBO).
List your homeWhat's special
Zillow last checked:
Listing updated:
Listed by:
John Trigg 215-941-9866,
RE/MAX Reliance
Bought with:
Brenda Altomare, RS319758
EXP Realty, LLC
Source: Bright MLS,MLS#: PAMC2156690
Facts & features
Interior
Bedrooms & bathrooms
- Bedrooms: 4
- Bathrooms: 2
- Full bathrooms: 1
- 1/2 bathrooms: 1
- Main level bathrooms: 1
Basement
- Area: 0
Heating
- Central, Oil
Cooling
- Central Air, Electric
Appliances
- Included: Water Heater
Features
- Basement: Exterior Entry
- Has fireplace: No
Interior area
- Total structure area: 1,512
- Total interior livable area: 1,512 sqft
- Finished area above ground: 1,512
- Finished area below ground: 0
Property
Parking
- Parking features: On Street, Parking Lot
- Has uncovered spaces: Yes
Accessibility
- Accessibility features: None
Features
- Levels: Two
- Stories: 2
- Pool features: None
Lot
- Size: 4,610 Square Feet
- Dimensions: 26.00 x 0.00
Details
- Additional structures: Above Grade, Below Grade
- Parcel number: 110003876001
- Zoning: RESIDENTIAL
- Special conditions: Standard
Construction
Type & style
- Home type: SingleFamily
- Architectural style: Colonial
- Property subtype: Single Family Residence
- Attached to another structure: Yes
Materials
- Brick
- Foundation: Stone
Condition
- New construction: No
- Year built: 1900
Utilities & green energy
- Sewer: Public Sewer
- Water: Public
Community & HOA
Community
- Subdivision: West Ward
HOA
- Has HOA: No
Location
- Region: Lansdale
- Municipality: LANSDALE BORO
Financial & listing details
- Price per square foot: $245/sqft
- Tax assessed value: $96,530
- Annual tax amount: $4,387
- Date on market: 10/3/2025
- Listing agreement: Exclusive Right To Sell
- Inclusions: Refrigerator
- Exclusions: Washer, Dryer, Microwave, Fireplace
- Ownership: Fee Simple
Price history
| Date | Event | Price |
|---|---|---|
| 1/26/2026 | Sold | $370,000+1.4%$245/sqft |
Source:  Bright MLS #PAMC2156690 Report a problem Bright MLS #PAMC2156690 Report a problem | ||
| 12/20/2025 | Contingent | $365,000$241/sqft |
Source: Bright MLS #PAMC2156690 Report a problem | ||
| 12/4/2025 | Price change | $365,000-2.7%$241/sqft |
Source: Bright MLS #PAMC2156690 Report a problem | ||
| 10/3/2025 | Listed for sale | $375,000$248/sqft |
Source: Bright MLS #PAMC2156690 Report a problem | ||
| 9/6/2019 | Listing removed | $1,600$1/sqft |
Source: GROSSE & QUADE MANAGEMENT CO. Report a problem | ||
| 8/22/2019 | Price change | $1,600-3%$1/sqft |
Source: GROSSE & QUADE MANAGEMENT CO. Report a problem | ||
| 7/19/2019 | Price change | $1,650-8.3%$1/sqft |
Source: GROSSE & QUADE MANAGEMENT CO. Report a problem | ||
| 2/21/2019 | Listed for rent | $1,800+23.3%$1/sqft |
Source: GROSSE & QUADE MANAGEMENT CO. Report a problem | ||
| 10/23/2014 | Listing removed | $1,460$1/sqft |
Source: Grosse & Quade Management Company Report a problem | ||
| 9/24/2014 | Listed for rent | $1,460$1/sqft |
Source: Grosse & Quade Management Company Report a problem | ||
Public tax history
| Year | Property taxes | Tax assessment |
|---|---|---|
| 2025 | $4,189 +4.5% | $96,530 |
| 2024 | $4,008 | $96,530 |
| 2023 | $4,008 +9% | $96,530 |
| 2022 | $3,678 +4.2% | $96,530 |
| 2021 | $3,529 +2.4% | $96,530 |
| 2020 | $3,446 +2.4% | $96,530 |
| 2019 | $3,365 +5.6% | $96,530 |
| 2018 | $3,187 +2.7% | $96,530 |
| 2017 | $3,103 +1.8% | $96,530 |
| 2016 | $3,048 +5.8% | $96,530 |
| 2015 | $2,880 +1.6% | $96,530 |
| 2014 | $2,834 +1.3% | $96,530 |
| 2013 | $2,797 +1.3% | $96,530 |
| 2012 | $2,761 +7% | $96,530 |
| 2011 | $2,580 +2.3% | $96,530 |
| 2010 | $2,521 +3.2% | $96,530 |
| 2009 | $2,444 +7.9% | $96,530 |
| 2008 | $2,265 +2.6% | -- |
| 2007 | $2,207 +3.1% | -- |
| 2006 | $2,140 +2.5% | -- |
| 2005 | $2,087 +3.7% | -- |
| 2004 | $2,013 | -- |
| 2003 | $2,013 | -- |
| 2002 | $2,013 +9.4% | -- |
| 2000 | $1,840 +1.4% | -- |
| 1999 | $1,815 | -- |
Find assessor info on the county website
Neighborhood: 19446
Nearby homes
- $--1 bd1 ba-- sqft403 Derstine Ave FLOOR 2, Lansdale, PA 19446Off Market

- $372,5003 bd2 ba1.6k sqft403 Derstine Ave, Lansdale, PA 19446Sold
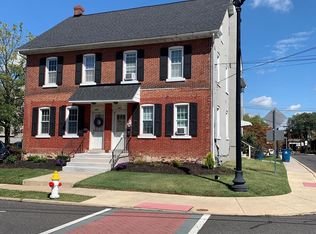
- $445,4004 bd2 ba1.5k sqft411 Derstine Ave, Lansdale, PA 19446Off Market
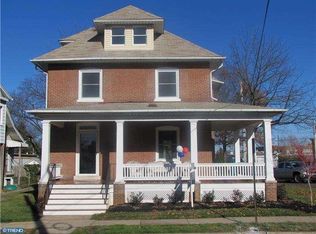
- $394,3001 bd1 ba1.6k sqft413 Derstine Ave, Lansdale, PA 19446Off Market
- $--1 bd1 ba-- sqft420 1/2 Derstine Ave, Lansdale, PA 19446Off Market
- $380,0004 bd2 ba1.3k sqft419 Derstine Ave, Lansdale, PA 19446Off Market
- $655,600-- bd-- ba-- sqft408 W Main St, Lansdale, PA 19446Off Market
- $350,0004 bd2 ba1.8k sqft421 Derstine Ave, Lansdale, PA 19446Sold
Nearby schools
GreatSchools rating
- 8/10York Avenue El SchoolGrades: K-6Distance: 0.4 mi
- 6/10Penndale Middle SchoolGrades: 7-9Distance: 0.7 mi
- 9/10North Penn Senior High SchoolGrades: 10-12Distance: 1.6 mi
Schools provided by the listing agent
- District: North Penn
Source: Bright MLS. This data may not be complete. We recommend contacting the local school district to confirm school assignments for this home.
Get a cash offer in 3 minutes
Find out how much your home could sell for in as little as 3 minutes with a no-obligation cash offer.
Estimated market value
$372,500
Get a cash offer in 3 minutes
Find out how much your home could sell for in as little as 3 minutes with a no-obligation cash offer.
Estimated market value
$372,500
- Pennsylvania
- Montgomery County
- Lansdale
- 19446
- 405 Derstine Ave
Nearby cities
Nearby zip codes
Other Lansdale Topics
