Skip main navigation
Off market
  • $404,900

    405 Dewy Meadows Dr, Taylors, SC 29687

    3beds
    1,847sqft
    SingleFamily
    Built in 2017
    6,561 Square Feet Lot
    $404,900 Zestimate®
    $219/sqft
    $2,096 Estimated rent

    Home value

    $404,900

    $385,000 - $425,000

    $2,096/mo

    Zestimate® history
    Loading
    Loading...

    Owner options

    List your home for rent

    $2,096/mo

    Rent Zestimate®

    Find your next renter with Zillow Rental Manager. Plus, with online applications, you can quickly screen prospective tenants – for free.

    Learn more

    $2,096/mo

    Rent Zestimate®

    Refinance and save

    $2,405/mo

    Est. payment

    Refinancing to a lower rate could help reduce your monthly payments and save thousands over the life of the loan.

    See today's rates

    $2,405/mo

    Est. payment

    Explore your selling options

    Work with a Zillow partner agent

    Leverage their expertise and Zillow's premium Showcase listings to get your home seen by more buyers.

    Get started

    List with your own agent

    Get your home in front of millions of buyers by listing it on Zillow.

    Learn how to do it

    Sell it yourself

    Take full control of how buyers see your home on Zillow by listing For Sale by Owner (FSBO).

    List your home

    What's special

    Craftsman styleOpen floorplan

    Immaculate craftsman style with OPEN FLOORPLAN in the much sought-after Eastside High School area of Taylors, SC! An incredible 12+ foot island with sparkling white quartz countertop sits in the heart of this home, great for entertaining. There is gorgeous, grooved hardwood flooring throughout the main area of the home with ultra-soft carpet in all the bedrooms. The two full bathrooms and laundry room contain beautiful off white tile flooring. The amazing gourmet kitchen features all stainless-steel Whirlpool appliances including gas stovetop, double wall ovens, refrigerator, dishwasher, and a built-in microwave. Elegant pantry barn door matches hand painted glass tile kitchen backsplash. Pantry contains stained custom wood shelving. All cabinets and drawers throughout the home are soft close. Highest and best offers are due by 9-20-21 at 3PM Key Features – Foyer and dining area contain custom wainscoting Craftsman style doors, extra-large windows, and baseboards throughout home. Master bedroom has tray ceiling with crown molding. Walk in closet has a stained wooden barn door with full length mirror. Master bathroom has double sinks, water closet, linen closet, and large seamless glass stand-up shower with porcelain tiles. Full bathrooms all contain granite countertops that have a professional lifetime seal applied. Whole home humidifier installed in 2020. HVAC serviced twice yearly. Smart home panel in laundry room. Professionally installed gutter guards on entire home. Living room wired for surround sound. HOA dues of $350 per year. Buyer's Agents WELCOME!

    This property is off market, which means it's not currently listed for sale or rent on Zillow. This may be different from what's available on other websites or public sources.
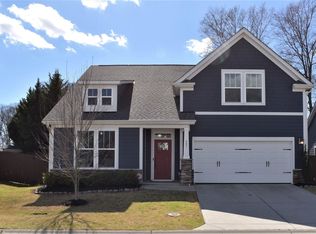
    Facts & features

    Interior

    Bedrooms & bathrooms
    • Bedrooms: 3
    • Bathrooms: 3
    • Full bathrooms: 2
    • 1/2 bathrooms: 1
    Heating
    • Forced air, Gas
    Cooling
    • Central
    Appliances
    • Included: Dishwasher, Dryer, Freezer, Garbage disposal, Microwave, Range / Oven, Refrigerator, Washer
    Features
    • Flooring: Tile, Carpet, Hardwood
    • Basement: None
    • Has fireplace: No
    Interior area
    • Total interior livable area: 1,847 sqft

    Property

    Parking
    • Total spaces: 2
    • Parking features: Garage - Attached
    Features
    • Exterior features: Shingle, Composition
    • Has view: Yes
    • View description: None
    Lot
    • Size: 6,561 Square Feet
    Details
    • Parcel number: 0538500103500

    Construction

    Type & style
    • Home type: SingleFamily
    Materials
    • Roof: Shake / Shingle
    Condition
    • Year built: 2017

    Community & HOA

    HOA
    • Has HOA: Yes
    • HOA fee: $30 monthly
    Location
    • Region: Taylors

    Financial & listing details

    • Price per square foot: $219/sqft
    • Tax assessed value: $343,000
    • Annual tax amount: $2,827

    Price history

    DateEventPrice
    10/6/2021Sold$345,000+2.5%$187/sqft
    Source: Public Record Report a problem
    9/14/2021Pending sale$336,500$182/sqft
    Source: Owner Report a problem
    9/13/2021Listed for sale$336,500+22.3%$182/sqft
    Source: Owner Report a problem
    10/2/2017Sold$275,182$149/sqft
    Source: Public Record Report a problem

    Public tax history

    YearProperty taxesTax assessment
    2024$2,827 +0.8%$343,000
    2023$2,805 -59.7%$343,000
    2022$6,957 +234.5%$343,000 +41.3%
    2021$2,080 -13.5%$242,750 -9.6%
    2020$2,404 +5.7%$268,540 +4.9%
    2019$2,274 +1.8%$255,910
    2018$2,234 $255,910
    Find assessor info on the county website

    Neighborhood: 29687

    Nearby schools

    GreatSchools rating
    Get a cash offer in 3 minutes
    Find out how much your home could sell for in as little as 3 minutes with a no-obligation cash offer.
    Estimated market value
    $404,900
    Get a cash offer in 3 minutes
    Find out how much your home could sell for in as little as 3 minutes with a no-obligation cash offer.
    Estimated market value
    $404,900