Skip main navigation
Closed
  • $625,000

    405 Dice St, Charlottesville, VA 22903

    3beds
    1,976sqft
    Farm, Single Family Residence
    Built in 1925
    3,484.8 Square Feet Lot
    $686,600 Zestimate®
    $316/sqft
    $3,116 Estimated rent

    Home value

    $686,600

    $652,000 - $735,000

    $3,116/mo

    Zestimate® history
    Loading
    Loading...

    Owner options

    List your home for rent

    $3,116/mo

    Rent Zestimate®

    Find your next renter with Zillow Rental Manager. Plus, with online applications, you can quickly screen prospective tenants – for free.

    Learn more

    $3,116/mo

    Rent Zestimate®

    Refinance and save

    $3,738/mo

    Est. payment

    Refinancing to a lower rate could help reduce your monthly payments and save thousands over the life of the loan.

    See today's rates

    $3,738/mo

    Est. payment

    Explore your selling options

    Work with a Zillow partner agent

    Leverage their expertise and Zillow's premium Showcase listings to get your home seen by more buyers.

    Get started

    List with your own agent

    Get your home in front of millions of buyers by listing it on Zillow.

    Learn how to do it

    Sell it yourself

    Take full control of how buyers see your home on Zillow by listing For Sale by Owner (FSBO).

    List your home

    What's special

    Private patioPrivate courtyardUpdated hall bathroomGranite countertopsLarge livingHeated tile floorBuilt-in storage
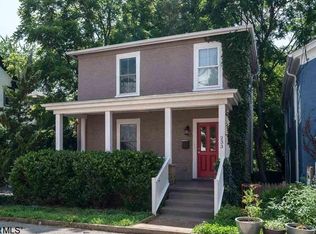
    Lovingly remodeled farmhouse in the heart of Charlottesville! Walk to the downtown mall and all of your favorite restaurants. This home features luxurious upgrades while still maintaining the original charm and distinctive features. You'll love the heart of pine floors, high ceilings and thoughtful design choices throughout. As you enter the home the cheery foyer boasts ceramic tile floors, and built-in storage. The large living and dining rooms on the main level are great spaces for entertaining! The dining room features a custom-built wine/coffee bar and new light fixture. Chefs will love the light-filled fully remodeled kitchen with painted cabinets, granite countertops and thoughtful design choices. Multiple outdoor entertaining spaces in the rear of the home including a deck and private patio, add to the functional living spaces. Upstairs, the primary bedroom features two large closets and renovated private bathroom with heated tile floor and walk-in shower. Two additional bedrooms share an updated hall bathroom. Stacked laundry is located upstairs for convenience, and pull-down attic stairs lead to a floored storage space. Outside, the wrap-around front porch leads to a private courtyard, and two off-street parking spots.

    Zillow last checked:

    Listing updated:

    Listed by:

    DENISE RAMEY TEAM 434-960-4333,

    LONG & FOSTER - CHARLOTTESVILLE WEST

    Bought with:

    CHARLES MCDONALD, 0225091725

    CHARLOTTESVILLE SOLUTIONS

    Source: CAAR,MLS#: 649745MLS LogoOriginating MLS: Charlottesville Area Association of Realtors

    Facts & features

    Interior

    Bedrooms & bathrooms
    • Bedrooms: 3
    • Bathrooms: 3
    • Full bathrooms: 2
    • 1/2 bathrooms: 1
    • Main level bathrooms: 1
    Heating
    • Central, Heat Pump, Radiant Floor
    Cooling
    • Central Air, Heat Pump
    Appliances
    • Included: Double Oven, Dishwasher, ENERGY STAR Qualified Appliances, Gas Range, Microwave, Refrigerator, Tankless Water Heater
    • Laundry: Stacked
    Features
    • Remodeled, Entrance Foyer, High Ceilings, Programmable Thermostat
    • Flooring: Hardwood, Wood
    • Basement: Crawl Space
    Interior area
    • Total structure area: 1,976
    • Total interior livable area: 1,976 sqft
    • Finished area above ground: 1,976
    • Finished area below ground: 0

    Property

    Features
    • Levels: Two
    • Stories: 2
    • Patio & porch: Front Porch, Porch, Side Porch
    Lot
    • Size: 3,484 sqft
    Details
    • Parcel number: 290034000
    • Zoning description: R-1S (Small Lot) Residential

    Construction

    Type & style
    • Home type: SingleFamily
    • Architectural style: Farmhouse
    • Property subtype: Farm, Single Family Residence
    Materials
    • HardiPlank Type, Stick Built, Stucco
    • Foundation: Block
    • Roof: Composition,Metal,Other,Shingle
    Condition
    • Updated/Remodeled
    • New construction: No
    • Year built: 1925

    Utilities & green energy

    • Sewer: Public Sewer
    • Water: Public
    • Utilities for property: Cable Available, Fiber Optic Available, High Speed Internet Available

    Community & neighborhood

    Security
    • Security features: Surveillance System
    Community
    • Community features: Sidewalks
    Location
    • Region: Charlottesville
    • Subdivision: FIFEVILLE

    Price history

    DateEventPrice
    3/27/2024Sold$625,000+13.6%$316/sqft
    Source: CAAR #649745 Report a problem
    2/27/2024Pending sale$550,000$278/sqft
    Source: CAAR #649745 Report a problem
    2/20/2024Listed for sale$550,000+35.8%$278/sqft
    Source: CAAR #649745 Report a problem
    2/6/2018Sold$405,000-4.7%$205/sqft
    Source: Agent Provided Report a problem
    10/3/2017Price change$425,000-5.6%$215/sqft
    Source: NEST REALTY GROUP #567136 Report a problem
    9/18/2017Listed for sale$450,000+91.5%$228/sqft
    Source: NEST REALTY GROUP #567136 Report a problem
    7/22/2005Sold$235,000$119/sqft
    Source: Agent Provided Report a problem

    Public tax history

    YearProperty taxesTax assessment
    2025$6,087 +21.3%$615,200 +21.5%
    2024$5,018 +5.2%$506,200 +3.2%
    2023$4,768 +144.4%$490,700 +20.7%
    2022$1,951 -49.4%$406,500 +0.2%
    2021$3,853 $405,600 +1.1%
    2020-- $401,100 +2%
    2019$3,736 +71.1%$393,300 +75.7%
    2018$2,184 $223,800
    2017-- $223,800 +6.9%
    2016$2,099 $209,400
    2015$2,099 $209,400 -4%
    2014$2,099 $218,100
    2013$2,099 $218,100
    2012$2,099 -6.5%--
    2011$2,245 --
    2010-- --
    2009$2,158 --
    2008-- $206,300 -2.4%
    2007-- $211,400 +26.3%
    2006-- $167,400 +44.8%
    2005-- $115,600 +53.1%
    2004-- $75,500

    Find assessor info on the county website

    Neighborhood: Fifeville

    Nearby schools

    GreatSchools rating
    Schools provided by the listing agent
    • Elementary: Summit
    • Middle: Walker & Buford
    • High: Charlottesville

    Source: CAAR. This data may not be complete. We recommend contacting the local school district to confirm school assignments for this home.

    Get pre-qualified for a loan
    At Zillow Home Loans, we can pre-qualify you in as little as 5 minutes with no impact to your credit score.

    An equal housing lender. NMLS #10287.

    Sell for more on Zillow
    Get a Zillow Showcase℠ listing at no additional cost and you could sell for .
    $686,600
    2% more
    +$13,732
    With Zillow Showcase(estimated)
    $700,332