Skip main navigation
Sold
  • Price Unknown

    405 Division St, Knob Noster, MO 65336

    4beds
    1,685sqft
    Single Family Residence
    Built in 2017
    9,426.69 Square Feet Lot
    $303,000 Zestimate®
    $--/sqft
    $1,850 Estimated rent

    Home value

    $303,000

    $221,000 - $415,000

    $1,850/mo

    Zestimate® history
    Loading
    Loading...

    Owner options

    List your home for rent

    $1,850/mo

    Rent Zestimate®

    Find your next renter with Zillow Rental Manager. Plus, with online applications, you can quickly screen prospective tenants – for free.

    Learn more

    $1,850/mo

    Rent Zestimate®

    Refinance and save

    Refinancing to a lower rate could help reduce your monthly payments and save thousands over the life of the loan.

    See today's rates

    Explore your selling options

    Work with a Zillow partner agent

    Leverage their expertise and Zillow's premium Showcase listings to get your home seen by more buyers.

    Get started

    List with your own agent

    Get your home in front of millions of buyers by listing it on Zillow.

    Learn how to do it

    Sell it yourself

    Take full control of how buyers see your home on Zillow by listing For Sale by Owner (FSBO).

    List your home

    What's special

    Quartz countertopsStainless steel appliancesDouble vanity sinksFinished flex-roomPantry cabinetAccent tile backsplashStep-in closet
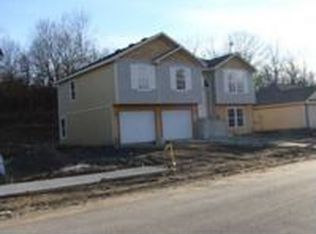
    You know what they say about location? This move-in ready, newer and well-maintained home in the desirable Newberry Hills subdivision is just 2 miles to Whiteman AFB. Upgrades include that Sellers have replaced all main level flooring to luxury vinyl plank and new carpet in upper bedrooms as of summer 2023. The open-concept Living Room/Dining Room/Kitchen allows for easy sight lines and conversation. The Dining Room space is good sized with more island seating nearby. You have beautiful wood Kitchen cabinetry with sellers having added the pantry cabinet, quartz countertops, accent tile backsplash, stainless steel appliances that stay (including refrigerator), and more storage in the island. Down the hallway is the first full Bathroom with tub/shower and Laundry Room next to the Bathroom with a beautiful, space-saving sliding door. The two secondary Bedrooms and Primary Bedroom are at the end of the hallway. The Primary Bedroom suite has a step-in closet, double vanity sinks, and wonderful step-in shower. Head downstairs to the finished flex-room that can be a family room or 4th Bedroom with the 3rd full Bathroom nearby. The privacy fenced back yard allows for all activities; the Sellers have added a french drain to the back yard. The garage is extra deep for even more storage options. This home is so nice in person! Make plans to be in your new home to start the New Year!

    Zillow last checked:

    Listing updated:

    Listing Provided by:

    Jeneen DeShong 660-441-2538,

    Old Drum Real Estate

    Bought with:

    Julie Crespo, 2010020295

    RE/MAX Central

    Source: Heartland MLS as distributed by MLS GRID,MLS#: 2519617MLS Logo

    Facts & features

    Interior

    Bedrooms & bathrooms
    • Bedrooms: 4
    • Bathrooms: 3
    • Full bathrooms: 3
    Primary bedroom
    • Features: Carpet, Ceiling Fan(s), Walk-In Closet(s)
    • Level: Main
    Bedroom 2
    • Features: Carpet, Ceiling Fan(s)
    • Level: Main
    Bedroom 3
    • Features: Carpet, Ceiling Fan(s)
    • Level: Main
    Bedroom 4
    • Features: Carpet, Walk-In Closet(s)
    • Level: Lower
    Primary bathroom
    • Features: Ceramic Tiles, Double Vanity, Shower Only
    • Level: Main
    Bathroom 2
    • Features: Ceramic Tiles, Quartz Counter, Shower Over Tub
    • Level: Main
    Bathroom 3
    • Features: Ceramic Tiles, Quartz Counter, Shower Over Tub
    • Level: Lower
    Dining room
    • Features: Luxury Vinyl
    • Level: Main
    Kitchen
    • Features: Kitchen Island, Luxury Vinyl, Pantry, Quartz Counter
    • Level: Main
    Laundry
    • Features: Ceramic Tiles
    • Level: Main
    Living room
    • Features: Ceiling Fan(s), Luxury Vinyl
    • Level: Main
    Heating
    • Electric, Heat Pump
    Cooling
    • Electric, Heat Pump
    Appliances
    • Included: Dishwasher, Disposal, Microwave, Refrigerator, Built-In Electric Oven, Stainless Steel Appliance(s)
    • Laundry: In Hall, Main Level
    Features
    • Custom Cabinets, Kitchen Island, Pantry, Walk-In Closet(s)
    • Flooring: Carpet, Luxury Vinyl, Tile
    • Doors: Storm Door(s)
    • Windows: Thermal Windows
    • Basement: Finished,Garage Entrance,Interior Entry
    • Has fireplace: No
    Interior area
    • Total structure area: 1,685
    • Total interior livable area: 1,685 sqft
    • Finished area above ground: 1,220
    • Finished area below ground: 465

    Property

    Parking
    • Total spaces: 2
    • Parking features: Attached, Garage Faces Front
    • Attached garage spaces: 2
    Features
    • Patio & porch: Deck
    • Exterior features: Fire Pit
    • Fencing: Privacy,Wood
    Lot
    • Size: 9,426 sqft
    • Dimensions: 140 x 67.5
    • Features: City Limits, City Lot
    Details
    • Parcel number: 10502104007001719

    Construction

    Type & style
    • Home type: SingleFamily
    • Architectural style: Traditional
    • Property subtype: Single Family Residence
    Materials
    • Frame, Vinyl Siding
    • Roof: Composition
    Condition
    • Year built: 2017

    Utilities & green energy

    • Sewer: Public Sewer
    • Water: Public

    Community & neighborhood

    Security
    • Security features: Security System, Smoke Detector(s)
    Location
    • Region: Knob Noster
    • Subdivision: Newberry Hills

    HOA & financial

    HOA
    • Has HOA: No

    Other

    Other facts
    • Listing terms: Cash,Conventional,FHA,USDA Loan,VA Loan
    • Ownership: Private
    • Road surface type: Paved

    Price history

    DateEventPrice
    1/13/2025Sold--
    Source: Heartland MLS as distributed by MLS GRID #2519617 Report a problem
    12/13/2024Pending sale$282,000$167/sqft
    Source: Heartland MLS as distributed by MLS GRID #2519617 Report a problem
    12/10/2024Price change$282,000-2.8%$167/sqft
    Source: Heartland MLS as distributed by MLS GRID #2519617 Report a problem
    11/13/2024Listed for sale$290,000+34.9%$172/sqft
    Source: Heartland MLS as distributed by MLS GRID #2519617 Report a problem
    3/19/2021Sold--
    Source: Heartland MLS as distributed by MLS GRID #2301662 Report a problem
    1/27/2021Pending sale$215,000$128/sqft
    Source: Heartland MLS as distributed by MLS GRID #2301662 Report a problem
    1/27/2021Listed for sale$215,000$128/sqft
    Source: Heartland MLS as distributed by MLS GRID #2301662 Report a problem
    1/22/2021Pending sale$215,000$128/sqft
    Source: Heartland MLS as distributed by MLS GRID #2301662 Report a problem
    1/21/2021Listed for sale$215,000$128/sqft
    Source: Heartland MLS as distributed by MLS GRID #2301662 Report a problem
    6/16/2017Sold--
    Source: Heartland MLS as distributed by MLS GRID #2039229 Report a problem

    Public tax history

    YearProperty taxesTax assessment
    2025$1,894 $30,590 +7.9%
    2024-- $28,344
    2023-- $28,344 +3.8%
    2022-- $27,306
    2021-- $27,306 +4%
    2020$1,629 $26,268
    2019-- $26,268 +5430.1%
    2017-- $475
    2016-- $475

    Find assessor info on the county website

    Neighborhood: 65336

    Nearby schools

    GreatSchools rating
    Schools provided by the listing agent
    • Elementary: Knob Noster
    • Middle: Knob Noster
    • High: Knob Noster

    Source: Heartland MLS as distributed by MLS GRID. This data may not be complete. We recommend contacting the local school district to confirm school assignments for this home.

    Sell for more on Zillow
    Get a Zillow Showcase℠ listing at no additional cost and you could sell for .
    $303,000
    2% more
    +$6,060
    With Zillow Showcase(estimated)
    $309,060