Welcome Home to 405 Dorchester Avenue – A Rare Find in a Fantastic Location! Nestled in the heart of Lincoln Park, this beautifully maintained 3 bedroom, 1.5 bath home blends classic charm with modern updates for today’s lifestyle. With 1621 SF of thoughtfully designed living space, this property offers the perfect retreat for both relaxing and entertaining. As you approach this home and step onto the covered front porch, you will immediately feel the love and care that has gone into this property. Step inside to the inviting living room with crown molding and anchored by a cozy wood fireplace. The dining room also has crown molding and chair rail. The updated kitchen offers several high end appliances, Corian countertops, custom cabinetry, and a window to the expansive great room, where you will spend many enjoyable hours relaxing and/or entertaining. This impressive addition boasts a vaulted ceiling, exposed brick wall, a free standing gas stove and a beautiful bay window which floods the room with natural light and gives you a wonderful view of your rear yard! Outside you can enjoy your lovely yard and your maintenance free AZEK deck. The second floor offers three ample sized bedrooms with plenty of closet space and a remodeled bathroom with tiled walls and floor and a corian sink. The half bath, also remodeled, is conveniently located on the first floor. The basement offers another space for a craft or rec room and is equipped with a newer gas HVAC system and an EasyWater water softener. The washer and dryer remain as well as two workbenches, perfect for the handy person of the home. A few other amenities include hardwood floors throughout, except in the great room, replacement windows throughout, and a one car attached garage. See Seller list of all upgrades uploaded with the Seller Disclosure. The current owners have spent a lifetime meticulously caring for this home and now you can reap the rewards of their labor of love! Located in one of the top-rated schools in Berks County and minutes from parks, shopping, and dining, 405 Dorchester Avenue is a place you’ll be proud to call home. Don’t miss the opportunity to own this exceptional property—schedule your private tour today!
Sold for $325,000
$325,000
405 Dorchester Ave, Reading, PA 19609
3beds
1,621sqft
Single Family Residence
Built in 1950
5,227 Square Feet Lot
$347,700 Zestimate®
$200/sqft
$2,220 Estimated rent
Home value
$347,700
$330,000 - $369,000
$2,220/mo
Zestimate® history
Owner options
List your home for rent
$2,220/mo
Rent Zestimate®
Find your next renter with Zillow Rental Manager. Plus, with online applications, you can quickly screen prospective tenants – for free.
$2,220/mo
Rent Zestimate®
Refinance and save
$2,271/mo
Est. payment
Refinancing to a lower rate could help reduce your monthly payments and save thousands over the life of the loan.
$2,271/mo
Est. payment
Explore your selling options
Work with a Zillow partner agent
Leverage their expertise and Zillow's premium Showcase listings to get your home seen by more buyers.
Get startedList with your own agent
Get your home in front of millions of buyers by listing it on Zillow.
Learn how to do itSell it yourself
Take full control of how buyers see your home on Zillow by listing For Sale by Owner (FSBO).
List your homeWhat's special
Zillow last checked:
Listing updated:
Listed by:
Denise Commings 484-955-1133,
RE/MAX Of Reading
Bought with:
Cindy Borelli, RS353803
Century 21 Gold
Source: Bright MLS,MLS#: PABK2058442
Facts & features
Interior
Bedrooms & bathrooms
- Bedrooms: 3
- Bathrooms: 2
- Full bathrooms: 1
- 1/2 bathrooms: 1
- Main level bathrooms: 1
Rooms
- Room types: Living Room, Dining Room, Bedroom 2, Bedroom 3, Kitchen, Bedroom 1, Great Room, Recreation Room, Half Bath
Bedroom 1
- Features: Flooring - HardWood, Flooring - Carpet
- Level: Upper
- Area: 204 Square Feet
- Dimensions: 17 x 12
Bedroom 2
- Features: Flooring - Carpet, Flooring - HardWood
- Level: Upper
- Area: 143 Square Feet
- Dimensions: 13 x 11
Bedroom 3
- Features: Flooring - Carpet, Flooring - HardWood
- Level: Upper
- Area: 120 Square Feet
- Dimensions: 12 x 10
Dining room
- Features: Crown Molding, Chair Rail, Flooring - HardWood, Flooring - Carpet
- Level: Main
- Area: 132 Square Feet
- Dimensions: 12 x 11
Great room
- Features: Cathedral/Vaulted Ceiling, Ceiling Fan(s), Flooring - Carpet, Lighting - Ceiling, Window Treatments, Wood Stove
- Level: Main
- Area: 399 Square Feet
- Dimensions: 21 x 19
Half bath
- Level: Main
Kitchen
- Features: Countertop(s) - Solid Surface, Flooring - Ceramic Tile, Kitchen - Electric Cooking, Recessed Lighting, Pantry
- Level: Main
- Area: 88 Square Feet
- Dimensions: 11 x 8
Living room
- Features: Crown Molding, Fireplace - Wood Burning, Flooring - HardWood, Flooring - Carpet
- Level: Main
- Area: 187 Square Feet
- Dimensions: 17 x 11
Recreation room
- Level: Lower
- Area: 144 Square Feet
- Dimensions: 16 x 9
Heating
- Forced Air, Natural Gas
Cooling
- Central Air, Electric
Appliances
- Included: Gas Water Heater
Features
- Bathroom - Stall Shower, Bathroom - Walk-In Shower, Built-in Features, Ceiling Fan(s), Chair Railings, Crown Molding, Exposed Beams, Floor Plan - Traditional, Kitchen - Table Space, Pantry, Upgraded Countertops, Walk-In Closet(s), Bar
- Flooring: Carpet, Wood
- Basement: Workshop,Shelving,Interior Entry
- Number of fireplaces: 1
Interior area
- Total structure area: 1,621
- Total interior livable area: 1,621 sqft
- Finished area above ground: 1,621
- Finished area below ground: 0
Property
Parking
- Total spaces: 1
- Parking features: Inside Entrance, Garage Door Opener, Concrete, Attached
- Attached garage spaces: 1
- Has uncovered spaces: Yes
Accessibility
- Accessibility features: None
Features
- Levels: Two
- Stories: 2
- Pool features: None
Lot
- Size: 5,227 Square Feet
Details
- Additional structures: Above Grade, Below Grade
- Parcel number: 80439617124297
- Zoning: RES.
- Special conditions: Standard
Construction
Type & style
- Home type: SingleFamily
- Architectural style: Traditional
- Property subtype: Single Family Residence
Materials
- Frame, Masonry
- Foundation: Block
Condition
- New construction: No
- Year built: 1950
Utilities & green energy
- Electric: 200+ Amp Service
- Sewer: Public Sewer
- Water: Public
Community & HOA
Community
- Subdivision: Lincoln Park
HOA
- Has HOA: No
Location
- Region: Reading
- Municipality: SPRING TWP
Financial & listing details
- Price per square foot: $200/sqft
- Tax assessed value: $100,600
- Annual tax amount: $4,356
- Date on market: 7/10/2025
- Listing agreement: Exclusive Right To Sell
- Inclusions: Most Window Treatments, Kitchen Appliances, Washer, Dryer, Freezer And Two Workbenches In The Basement, All In 'as Is' 'condition With No Monetary Value.
- Exclusions: Lr & Dr Window Treatments, 2 White Cabinets And Small Workbench In Basement.
- Ownership: Fee Simple
Price history
| Date | Event | Price |
|---|---|---|
| 9/3/2025 | Sold | $325,000+2.2%$200/sqft |
Source:  Bright MLS #PABK2058442 Report a problem Bright MLS #PABK2058442 Report a problem | ||
| 7/10/2025 | Pending sale | $318,000$196/sqft |
Source: Bright MLS #PABK2058442 Report a problem | ||
Public tax history
| Year | Property taxes | Tax assessment |
|---|---|---|
| 2025 | $4,473 +3.9% | $100,600 |
| 2024 | $4,304 +5% | $100,600 |
| 2023 | $4,101 +2.5% | $100,600 |
| 2022 | $4,001 +3.6% | $100,600 |
| 2021 | $3,860 | $100,600 |
| 2020 | $3,860 +2.9% | $100,600 |
| 2019 | $3,750 +0.9% | $100,600 |
| 2018 | $3,718 +1.7% | $100,600 |
| 2017 | $3,655 +189.5% | $100,600 |
| 2016 | $1,263 | $100,600 |
| 2015 | $1,263 | $100,600 |
| 2014 | -- | $100,600 |
| 2013 | -- | $100,600 |
| 2012 | -- | $100,600 |
| 2011 | -- | $100,600 |
| 2010 | -- | $100,600 |
| 2009 | -- | $100,600 |
| 2008 | -- | $100,600 |
| 2007 | -- | $100,600 |
| 2006 | -- | $100,600 |
| 2005 | -- | $100,600 |
| 2004 | -- | $100,600 |
| 2003 | -- | $100,600 |
| 2002 | -- | $100,600 |
| 2000 | -- | $100,600 |
Find assessor info on the county website
Neighborhood: Lincoln Park
Nearby homes
- $295,0003 bd2 ba1.5k sqft407 Dorchester Ave, Reading, PA 19609Off Market

- $296,7003 bd1 ba1.2k sqft403 Dorchester Ave, West Lawn, PA 19609Off Market
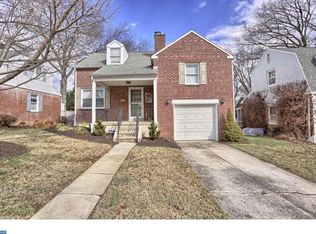
- $334,5003 bd2 ba1.5k sqft409 Dorchester Ave, Reading, PA 19609Off Market

- $293,0003 bd1 ba1.6k sqft401 Dorchester Ave, West Lawn, PA 19609Off Market
- $276,0003 bd1 ba1.3k sqft404 Lawrence Ave, Reading, PA 19609Off Market
- $285,2003 bd1 ba1.7k sqft406 Lawrence Ave, West Lawn, PA 19609Off Market
- $332,6003 bd2 ba1.6k sqft402 Lawrence Ave, Reading, PA 19609Off Market
- $360,7003 bd1 ba1.8k sqft411 Dorchester Ave, Reading, PA 19609Off Market
Nearby schools
GreatSchools rating
- 8/10Shiloh Hills Elementary SchoolGrades: K-5Distance: 2.8 mi
- 6/10Wilson Southern Middle SchoolGrades: 6-8Distance: 1.3 mi
- 7/10Wilson High SchoolGrades: 9-12Distance: 1.3 mi
Schools provided by the listing agent
- High: Wilson
- District: Wilson
Source: Bright MLS. This data may not be complete. We recommend contacting the local school district to confirm school assignments for this home.
Get a cash offer in 3 minutes
Find out how much your home could sell for in as little as 3 minutes with a no-obligation cash offer.
Estimated market value
$347,700
Get a cash offer in 3 minutes
Find out how much your home could sell for in as little as 3 minutes with a no-obligation cash offer.
Estimated market value
$347,700
- Pennsylvania
- Berks County
- Reading
- 19609
- Lincoln Park
- 405 Dorchester Ave
