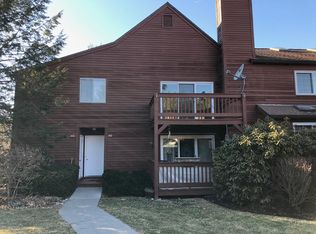
Welcome to Reed Farm! Move right into this beautifully updated 2-bedroom, 1.5-bath condo in the desirable Reed Farm community. Freshly painted throughout with newly refinished hardwood floors on the main level, this bright and inviting home features an open layout perfect for everyday living and entertaining. The spacious living room includes a wood-burning fireplace and sliding glass doors that lead to a covered deck. The kitchen offers newer appliances and another slider to a side deck with steps down to the yard, creating a seamless indoor-outdoor flow. The Laundry area is also conveniently located here.
Both bedrooms feature hardwood floors. The primary bedroom includes two large closets and direct access to the full bathroom, offering privacy and convenience. The finished lower level provides a generous family room with walkout access to a private patio and backyard, along with a separate storage room and private side entrance.
Additional upgrades include a brand-new hot water heater, new fans, new electrical outlets and efficient natural gas heating and central air.
Enjoy all that Reed Farm has to offer, including a Pool, Playground, Tennis Courts, Basketball Court, and Club House. Conveniently located close to the train, shopping, and major highways 684/84 (NY Border)
This move-in ready home is a rare find. Don’t miss your chance—this one won’t last.
Sold for $400,000
$400,000
405 Driftway Lane, Brewster, NY 10509
2beds
1,113sqft
Condominium, Residential
Built in 1986
-- sqft lot
$422,600 Zestimate®
$359/sqft
$2,870 Estimated rent
Home value
$422,600
$355,000 - $503,000
$2,870/mo
Zestimate® history
Owner options
List your home for rent
$2,870/mo
Rent Zestimate®
Find your next renter with Zillow Rental Manager. Plus, with online applications, you can quickly screen prospective tenants – for free.
$2,870/mo
Rent Zestimate®
Refinance and save
$3,333/mo
Est. payment
Refinancing to a lower rate could help reduce your monthly payments and save thousands over the life of the loan.
$3,333/mo
Est. payment
Explore your selling options
Work with a Zillow partner agent
Leverage their expertise and Zillow's premium Showcase listings to get your home seen by more buyers.
Get startedList with your own agent
Get your home in front of millions of buyers by listing it on Zillow.
Learn how to do itSell it yourself
Take full control of how buyers see your home on Zillow by listing For Sale by Owner (FSBO).
List your homeWhat's special
Finished lower levelSide deckCovered deckOpen layoutWood-burning fireplaceSliding glass doorsNewly refinished hardwood floors
Zillow last checked:
Listing updated:
Listed by:
Jacqueline A. Calhoun 914-774-4454,
Coldwell Banker Realty 914-277-5000,
Aimee M. Orlowski 914-494-6769,
Coldwell Banker Realty
Bought with:
Sandra Ramos-Martins, 40RA1072170
Coldwell Banker Realty
Source: OneKey® MLS as distributed by MLS GRID,MLS#: 855879
Facts & features
Interior
Bedrooms & bathrooms
- Bedrooms: 2
- Bathrooms: 2
- Full bathrooms: 1
- 1/2 bathrooms: 1
Primary bedroom
- Level: First
Bedroom 1
- Level: First
Bathroom 1
- Level: First
Family room
- Level: Lower
Kitchen
- Level: First
Living room
- Level: First
Heating
- Forced Air
Cooling
- Central Air
Appliances
- Included: Dishwasher, Dryer, Oven, Refrigerator, Washer
- Laundry: Inside
Features
- Cathedral Ceiling(s), Eat-in Kitchen, Primary Bathroom
- Flooring: Carpet, Hardwood
- Windows: Storm Window(s)
- Basement: Finished,Full,Storage Space,Walk-Out Access
- Attic: None
- Number of fireplaces: 1
- Fireplace features: Living Room, Wood Burning
- Common walls with other units/homes: 1 Common Wall
Interior area
- Total structure area: 1,113
- Total interior livable area: 1,113 sqft
Property
Parking
- Total spaces: 1
- Parking features: Assigned, Unassigned
Features
- Levels: Two
- Patio & porch: Deck
- Pool features: Community, In Ground
- Has view: Yes
- View description: Trees/Woods
Lot
- Size: 436 Square Feet
- Features: Cul-De-Sac
Details
- Parcel number: 37308907800000010260000405
- Special conditions: None
Construction
Type & style
- Home type: Condo
- Architectural style: Garden
- Property subtype: Condominium, Residential
- Attached to another structure: Yes
Materials
- Wood Siding
Condition
- Year built: 1986
Details
- Builder model: Lower Greening
Utilities & green energy
- Sewer: Public Sewer
- Water: Public
- Utilities for property: Trash Collection Private
Community & HOA
Community
- Features: Clubhouse, Playground, Pool, Tennis Court(s)
- Subdivision: Reed Farm
HOA
- Has HOA: Yes
- Amenities included: Basketball Court, Clubhouse, Playground, Pool, Tennis Court(s)
- Services included: Common Area Maintenance, Maintenance Structure, Maintenance Grounds, Pool Service, Snow Removal, Trash, Water
- HOA fee: $431 monthly
- HOA name: Heritage Management
- HOA phone: 914-276-2509
Location
- Region: Brewster
Financial & listing details
- Price per square foot: $359/sqft
- Tax assessed value: $340,000
- Annual tax amount: $7,772
- Date on market: 5/8/2025
- Cumulative days on market: 36 days
- Listing agreement: Exclusive Right To Sell
- Inclusions: Oven / Range, Refrigerator, Dishwasher, Washer, Dryer, Light Fixtures, Ceiling Fan.
Price history
| Date | Event | Price |
|---|---|---|
| 7/16/2025 | Sold | $400,000+0.5%$359/sqft |
Source:  OneKey® MLS as distributed by MLS GRID #855879 Report a problem OneKey® MLS as distributed by MLS GRID #855879 Report a problem | ||
| 6/14/2025 | Pending sale | $398,000$358/sqft |
Source: OneKey® MLS as distributed by MLS GRID #855879 Report a problem | ||
| 5/8/2025 | Listed for sale | $398,000+134.1%$358/sqft |
Source: OneKey® MLS as distributed by MLS GRID #855879 Report a problem | ||
| 12/9/1999 | Sold | $170,000$153/sqft |
Source: Public Record Report a problem | ||
Public tax history
| Year | Property taxes | Tax assessment |
|---|---|---|
| 2025 | -- | $340,000 |
| 2024 | -- | $340,000 +9.7% |
| 2023 | -- | $310,000 +3.3% |
| 2022 | -- | $300,000 +11.1% |
| 2021 | -- | $270,000 +8% |
| 2020 | -- | $250,000 |
| 2019 | -- | $250,000 +11.1% |
| 2018 | -- | $225,000 |
| 2017 | $6,649 | $225,000 -4.1% |
| 2016 | -- | $234,500 -14% |
| 2015 | -- | $272,700 +1% |
| 2014 | -- | $270,000 +1.9% |
| 2013 | -- | $265,000 +14% |
| 2012 | -- | $232,500 -7% |
| 2011 | -- | $250,000 +7.9% |
| 2010 | -- | $231,700 -2% |
| 2009 | -- | $236,400 -9.7% |
| 2008 | -- | $261,800 -8.7% |
| 2007 | -- | $286,900 +9.9% |
| 2006 | -- | $261,134 +10.2% |
| 2005 | -- | $237,000 +7% |
| 2004 | -- | $221,578 +10.7% |
| 2003 | -- | $200,077 +8.1% |
| 2002 | -- | $185,000 +8.8% |
| 2001 | -- | $170,000 +26.4% |
| 2000 | -- | $134,500 |
Find assessor info on the county website
Neighborhood: 10509
Nearby homes
- $408,1002 bd1 ba1.1k sqft406 Driftway Ln, Brewster, NY 10509Off Market

- $383,3002 bd2 ba1.1k sqft406 Driftway Ln #406, Brewster, NY 10509Off Market

- $--2 bd1 ba1.2k sqft406 Driftway Ln #6, Brewster, NY 10509Off Market
- $472,7002 bd3 ba1.3k sqft404 Driftway Ln, Brewster, NY 10509Off Market
- $491,2002 bd2 ba1.3k sqft403 Driftway Ln, Brewster, NY 10509Off Market
- $252,100-- bd-- ba-- sqft5404 Driftway Ln, Brewster, NY 10509Off Market
- $342,400-- bd-- ba-- sqft5403 Driftway Ln, Brewster, NY 10509Off Market
- $456,3001 bd2 ba1.9k sqft401 Driftway Ln, Brewster, NY 10509Off Market
Nearby schools
GreatSchools rating
- 5/10C V Starr Intermediate SchoolGrades: 3-5Distance: 5 mi
- 6/10Henry H Wells Middle SchoolGrades: 6-8Distance: 4.9 mi
- 5/10Brewster High SchoolGrades: PK,9-12Distance: 5.4 mi
Schools provided by the listing agent
- Elementary: John F. Kennedy
- Middle: Henry H Wells Middle School
- High: Brewster High School
Source: OneKey® MLS as distributed by MLS GRID. This data may not be complete. We recommend contacting the local school district to confirm school assignments for this home.
Get a cash offer in 3 minutes
Find out how much your home could sell for in as little as 3 minutes with a no-obligation cash offer.
Estimated market value
$422,600
Get a cash offer in 3 minutes
Find out how much your home could sell for in as little as 3 minutes with a no-obligation cash offer.
Estimated market value
$422,600
- New York
- Putnam County
- Brewster
- 10509
- 405 Driftway Lane
Nearby cities
Nearby neighborhoods
Nearby zip codes
Other Brewster Topics
