Welcome to 405 E. 11th Street in Russellville! This 3-bedroom, 1-bath home offers 1,029 square feet of comfortable living space with practical features inside and out. The property includes both a one-car attached garage and a covered carport, providing plenty of parking and storage options. Step outside to enjoy the fully fenced backyard, offering a great space for outdoor activities, pets, gardening, or entertaining. Conveniently located within Russellville, this home presents an excellent opportunity for first-time buyers or anyone seeking a well-maintained property with functional amenities. Schedule your private showing today!
Virtual Tour: https://my.matterport.com/show/?m=GJcEtnpe1Ev
For sale
$170,000
405 E 11th St, Russellville, AR 72801
3beds
1,029sqft
:
Get pre-qualified$1,118/mo
Single Family Residence
Built in 1990
7,379 Square Feet Lot
$-- Zestimate®
$165/sqft
$-- HOA
What's special
One-car attached garageCovered carportFully fenced backyard
- 2 days |
- 520 |
- 14 |
Likely to sell faster than
Zillow last checked:
Listing updated:
Listed by:
Jacoby Wojtek TJ@mylhrealty.com,
The Lighthouse Realty Company 479-219-9294
Source: ArkansasOne MLS,MLS#: 1356781 Originating MLS: Arkansas Valley Board of Realtors
Originating MLS: Arkansas Valley Board of RealtorsFacts & features
Interior
Bedrooms & bathrooms
- Bedrooms: 3
- Bathrooms: 1
- Full bathrooms: 1
Heating
- Central
Cooling
- Central Air
Appliances
- Included: Dishwasher, Electric Water Heater, Gas Oven, Microwave
- Laundry: Washer Hookup, Dryer Hookup
Features
- Window Treatments
- Flooring: Tile, Wood
- Windows: Blinds
- Has basement: No
- Has fireplace: No
Interior area
- Total structure area: 1,029
- Total interior livable area: 1,029 sqft
Video & virtual tour
Property
Parking
- Total spaces: 2
- Parking features: Garage, Garage Door Opener
- Has garage: Yes
- Covered spaces: 2
Features
- Levels: One
- Stories: 1
- Exterior features: Concrete Driveway
- Pool features: None
- Fencing: Back Yard
- Waterfront features: None
Lot
- Size: 7,379 Square Feet
- Features: City Lot, Subdivision
Details
- Additional structures: Storage
- Parcel number: 84500019002R
- Special conditions: None
Construction
Type & style
- Home type: SingleFamily
- Property subtype: Single Family Residence
Materials
- Brick
- Foundation: Slab
- Roof: Asphalt,Shingle
Condition
- New construction: No
- Year built: 1990
Utilities & green energy
- Water: Public
- Utilities for property: Electricity Available, Natural Gas Available, Water Available
Community & HOA
Community
- Features: Near Schools
- Security: Smoke Detector(s)
- Subdivision: Oakland Heights
Location
- Region: Russellville
Financial & listing details
- Price per square foot: $165/sqft
- Tax assessed value: $84,600
- Annual tax amount: $175
- Date on market: 7/27/2026
Estimated market value
Not available
Estimated sales range
Not available
Not available
Price history
| Date | Event | Price |
|---|---|---|
| 7/27/2026 | Listed for sale | $170,000+78.9%$165/sqft |
Source:  ArkansasOne MLS #1356781 Report a problem ArkansasOne MLS #1356781 Report a problem | ||
| 8/7/2020 | Sold | $95,000$92/sqft |
Source: ArkansasOne MLS #AV20-1060 Report a problem | ||
| 6/18/2020 | Pending sale | $95,000$92/sqft |
Source: River Valley Realty, Inc. #20-1060 Report a problem | ||
| 6/17/2020 | Listed for sale | $95,000$92/sqft |
Source: River Valley Realty, Inc. #20-1060 Report a problem | ||
Public tax history
| Year | Property taxes | Tax assessment |
|---|---|---|
| 2025 | $175 -36.3% | $16,920 |
| 2024 | $275 -21.4% | $16,920 |
| 2023 | $350 -12.5% | $16,920 |
| 2022 | $400 | $16,920 |
| 2021 | $400 +22.4% | $16,920 +10.4% |
| 2020 | $327 -1.8% | $15,320 |
| 2019 | $333 -6.8% | $15,320 |
| 2018 | $357 | $15,320 |
| 2017 | $357 +0.2% | $15,320 |
| 2016 | $357 | $15,320 -0.5% |
| 2015 | $357 -0.9% | $15,400 |
| 2014 | $360 -48% | $15,400 +2.5% |
| 2013 | $692 | $15,020 -2.5% |
| 2012 | -- | $15,400 |
| 2011 | -- | $15,400 -0.1% |
| 2010 | -- | $15,420 |
| 2009 | -- | $15,420 +36.6% |
| 2008 | -- | $11,290 |
| 2007 | -- | $11,290 |
| 2006 | -- | $11,290 +0.4% |
| 2005 | -- | $11,240 |
| 2004 | -- | $11,240 |
| 2003 | -- | $11,240 |
| 2002 | -- | $11,240 +33.2% |
| 2001 | -- | $8,440 |
Find assessor info on the county website
Monthly payment
Est. payment
Payment breakdown
Explore the cost of this home by adjusting the details. Changes won't be saved.Climate risks
Neighborhood: 72801
Nearby schools
GreatSchools rating
- 5/10Oakland Heights Elementary SchoolGrades: PK-4Distance: 0.3 mi
- 5/10Russellville Middle SchoolGrades: 6-7Distance: 1 mi
- 6/10Russellville High SchoolGrades: 9-12Distance: 1 mi
Schools provided by the listing agent
- District: Russellville
Source: ArkansasOne MLS. This data may not be complete. We recommend contacting the local school district to confirm school assignments for this home.
- $192,4003 bd2 ba-- sqft401 E 11th St, Russellville, AR 72801Off Market

- $151,100-- bd1 ba2k sqft1020 S Erie Ave, Russellville, AR 72801Off Market
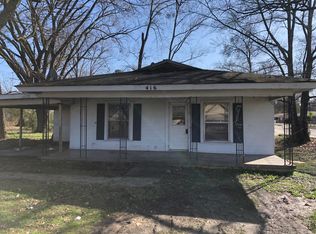
- $76,2003 bd1 ba1.2k sqft416 E 11th St, Russellville, AR 72801Off Market
- $152,300-- bd1 ba1.2k sqft420 E 11th St, Russellville, AR 72801Off Market
- $149,9003 bd2 ba1.2k sqft1100 S Erie Ave, Russellville, AR 72801Sold
- $198,000-- bd2 ba1.7k sqft1001 S Detroit Ave, Russellville, AR 72801Off Market
- $374,000-- bd2 ba2.8k sqft1010 S Erie Ave, Russellville, AR 72801Off Market
- $130,8003 bd2 ba1.5k sqft1102 S Erie Ave, Russellville, AR 72801Off Market
A local agent can set up tours, give advice and negotiate with sellers.
Similar homes
- $195,0003 bd2 ba1.2k sqft1008 S Muskogee Ave, Russellville, AR 72801For Sale
 MLS ID #1356616, Sonia Davis, All Around Real Estate Dardanelle. ArkansasOne MLS
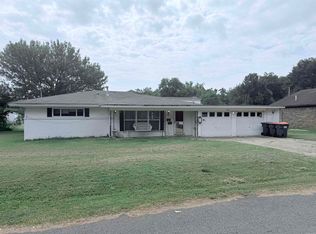
 - $146,9003 bd2 ba1.2k sqft121 S Laredo Ave, Russellville, AR 72801For Sale
 MLS ID #26030349, Amber Ealey, RE/MAX Realty Group. CARMLS
 - $152,0003 bd1 ba1.1k sqft221 W 23rd St, Russellville, AR 72801For Sale
 MLS ID #1355412, TABATHA DAVIS TEAM, LIVE. LOVE. ARKANSAS. ArkansasOne MLS
 - $167,0003 bd2 ba1.5k sqft1524 E 15th St, Russellville, AR 72802For Sale
 MLS ID #1355720, Tara Abington, River Valley Realty, Inc. ArkansasOne MLS
 - $149,9003 bd2 ba988 sqft208 S Laredo Ave, Russellville, AR 72801For SaleMLS ID #1355719, Brad Niemann, Alethes Realty. ArkansasOne MLS
- $230,0003 bd2 ba1.2k sqft223 S Galveston Ave, Russellville, AR 72801For SaleMLS ID #1357181, TABATHA DAVIS TEAM, LIVE. LOVE. ARKANSAS. ArkansasOne MLS
- $165,0003 bd2 ba1.2k sqft1341 S Tampa Ave, Russellville, AR 72802For SaleMLS ID #26022321, Gregg Ricono, CBRPM Russellville. CARMLS
- $172,9004 bd2 ba1.5k sqft234 S Enid Ave, Russellville, AR 72801For SaleMLS ID #1340975, Jim Stanley, Coldwell Banker Premier Realty. ArkansasOne MLS
- $144,0003 bd2 ba1.2k sqft1704 S El Paso Ave, Russellville, AR 72801For SaleMLS ID #1089950, Eric Wilson, McGraw REALTORS. Western River Valley BOR
- $170,0003 bd1 ba1.4k sqft1306 E L St, Russellville, AR 72801For SaleMLS ID #1319668, Lourdes Loaeza, LIVE. LOVE. ARKANSAS. ArkansasOne MLS
- $179,0003 bd2 ba1.2k sqft2901 N Greenwich Ave, Russellville, AR 72802For SaleMLS ID #26026142, Sarah A Ledford, Patriot Company. CARMLS
- $142,0002 bd1 ba1k sqft1405 S El Paso Ave, Russellville, AR 72801For SaleMLS ID #1352229, TABATHA DAVIS TEAM, LIVE. LOVE. ARKANSAS. ArkansasOne MLS
- $179,9003 bd2 ba1.4k sqft1315 N Nashville Ave, Russellville, AR 72801For SaleMLS ID #26026570, Lisa Ferguson, ERA TEAM Real Estate. CARMLS
- $129,9003 bd2 ba1k sqft1710 S Detroit Ave, Russellville, AR 72801For SaleMLS ID #1349820, Paula J McDonald, A Better Way Realty. ArkansasOne MLS
- $189,9003 bd2 ba1.2k sqft412 E L St, Russellville, AR 72801For Sale By Owner
- $134,9003 bd1 ba1.3k sqft629 Bud Chesney Rd, Russellville, AR 72802For SaleMLS ID #1356245, Clint Papasan, A Better Way Realty. ArkansasOne MLS
- $135,0003 bd2 ba1.2k sqft140 Pleasant View Rd, Russellville, AR 72802For SaleMLS ID #1356509, Erika Nava, All Around Real Estate Dardanelle. ArkansasOne MLS
- $126,9003 bd1 ba1k sqft1006 E J St, Russellville, AR 72801For SaleMLS ID #1345405, Katie Barton, Moore and Company REALTORS. ArkansasOne MLS
- $170,0002 bd2 ba1.2k sqft1123 N Greenwich Ave, Russellville, AR 72801For SaleMLS ID #AV25-392, TABATHA DAVIS TEAM, LIVE. LOVE. ARKANSAS. ArkansasOne MLS
- $199,9002 bd1 ba1.2k sqft3002 W 2nd Dr, Russellville, AR 72801For SaleMLS ID #1351441, Ladd Shannon, Arkansas Real Estate Collective. ArkansasOne MLS
