Don't miss out on this beautiful Townhome! This home offers a light filled spacious floorplan perfect for entertaining or even lazy days at home! Offering 2bedrooms both with walk in closets, primary bathroom with double vanities and large tile shower! Laundry is on the upper level. The Main level provides a fantastic kitchen with lots of counter top space & even a coffee/bar area! A small nook just off the kitchen for a small home office or study area. The living room has a beautiful warm shiplap feature wall with TV hook up and Electric Fireplace. The lower level is perfect for a home office, extra tv/game room or work out area! The lower level walks out to your own Private Gated Patio, perfect for morning coffee or even to let your dog out for fresh air without a leash!!! Onyx+East's Tinner Park West in Herron-Morton blends the area's historic neighborhood charm with modern, contemporary design. Just steps away from Tinker Street, Festiva, Mashcraft Brewery and more. Home includes a 2-car garage, 9' ceilings, open floor plan, and multiple upgrades. SMART HOME TECHNOLOGY PACKAGE includes the Google Nest Video Doorbell and Thermostat, a Smart Deadbolt, Smart Garage Door Opener, and the Eero Pro Mesh Router System. Book your showing now!!
Active
Price cut: $5K (6/23)
$430,000
405 E 19th St, Indianapolis, IN 46202
2beds
1,812sqft
:
Get pre-qualified$3,034/mo
Residential, Single Family Residence
Built in 2022
871 Square Feet Lot
$-- Zestimate®
$237/sqft
$140/mo HOA
What's special
Large tile showerLight filled spacious floorplanOpen floor plan
- 58 days |
- 170 |
- 16 |
Zillow last checked:
Listing updated:
Listed by:
Leslie Ramsey 317-407-9301,
CENTURY 21 Scheetz
Source: MIBOR as distributed by MLS GRID,MLS#: 22101644
Facts & features
Interior
Bedrooms & bathrooms
- Bedrooms: 2
- Bathrooms: 3
- Full bathrooms: 2
- 1/2 bathrooms: 1
- Main level bathrooms: 1
Primary bedroom
- Level: Upper
- Area: 132 Square Feet
- Dimensions: 11 X12
Bedroom 2
- Level: Upper
- Area: 132 Square Feet
- Dimensions: 11 X12
Kitchen
- Features: Luxury Vinyl Plank
- Level: Main
- Area: 240 Square Feet
- Dimensions: 16 X15
Library
- Level: Main
- Area: 143 Square Feet
- Dimensions: 13 X11
Living room
- Features: Luxury Vinyl Plank
- Level: Main
- Area: 300 Square Feet
- Dimensions: 20 X15
Heating
- Forced Air, Natural Gas
Cooling
- Central Air
Appliances
- Included: Dishwasher, Dryer, Disposal, Gas Water Heater, MicroHood, Gas Oven, Range Hood, Refrigerator, Washer, Water Heater
- Laundry: In Unit, Laundry Room, Upper Level
Features
- Attic Access, Double Vanity, Kitchen Island, Ceiling Fan(s), Hardwood Floors, Eat-in Kitchen, Walk-In Closet(s)
- Flooring: Hardwood
- Windows: Wood Work Painted
- Has basement: No
- Attic: Access Only
- Number of fireplaces: 1
- Fireplace features: Electric, Family Room
Interior area
- Total structure area: 1,812
- Total interior livable area: 1,812 sqft
Video & virtual tour
Property
Parking
- Total spaces: 2
- Parking features: Attached
- Attached garage spaces: 2
Features
- Levels: Three Or More
- Patio & porch: Patio, Porch
- Exterior features: Balcony
- Fencing: Fenced,Front Yard,Gate,Wrought Iron
Lot
- Size: 871 Square Feet
- Features: Sidewalks, Street Lights
Details
- Parcel number: 490636158256017101
- Horse amenities: None
Construction
Type & style
- Home type: SingleFamily
- Architectural style: Contemporary
- Property subtype: Residential, Single Family Residence
- Attached to another structure: Yes
Materials
- Brick, Wood Siding
- Foundation: Slab
Condition
- New construction: No
- Year built: 2022
Details
- Builder name: Onyx & East
Utilities & green energy
- Water: Public
- Utilities for property: Electricity Connected, Sewer Connected, Water Connected
Community & HOA
Community
- Features: Curbs, Sidewalks, Street Lights
- Subdivision: Tinner Park West In Herron Morton
HOA
- Has HOA: Yes
- HOA fee: $140 monthly
Location
- Region: Indianapolis
Financial & listing details
- Price per square foot: $237/sqft
- Tax assessed value: $368,900
- Annual tax amount: $4,562
- Date on market: 6/1/2026
- Cumulative days on market: 59 days
- Electric utility on property: Yes
Estimated market value
Not available
Estimated sales range
Not available
Not available
Price history
| Date | Event | Price |
|---|---|---|
| 6/23/2026 | Price change | $430,000-1.1%$237/sqft |
Source:  MIBOR as distributed by MLS GRID #22101644 Report a problem MIBOR as distributed by MLS GRID #22101644 Report a problem | ||
| 6/1/2026 | Listed for sale | $435,000+8.8%$240/sqft |
Source: MIBOR as distributed by MLS GRID #22101644 Report a problem | ||
| 7/14/2022 | Sold | $400,000$221/sqft |
Source: MIBOR as distributed by MLS GRID #21841104 Report a problem | ||
| 3/11/2022 | Pending sale | $400,000$221/sqft |
Source: MIBOR as distributed by MLS GRID #21841104 Report a problem | ||
| 3/4/2022 | Listed for sale | $400,000$221/sqft |
Source: MIBOR as distributed by MLS GRID #21841104 Report a problem | ||
Public tax history
| Year | Property taxes | Tax assessment |
|---|---|---|
| 2025 | $4,562 +0.7% | $368,900 -2.7% |
| 2024 | $4,529 +138.5% | $379,000 |
| 2023 | $1,899 +433.3% | $379,000 +132.2% |
| 2022 | $356 | $163,200 +1260% |
| 2021 | -- | $12,000 |
Find assessor info on the county website
Monthly payment
Est. payment
Payment breakdown
Explore the cost of this home by adjusting the details. Changes won't be saved.Climate risks
Neighborhood: Near Northside
Nearby schools
GreatSchools rating
- 4/10Center for Inquiry School 27Grades: PK-5Distance: 0.2 mi
- 4/10Francis W. Parker School 56Grades: PK-8Distance: 1 mi
- 1/10Crispus Attucks Medical Magnet High School (9-12)Grades: 9-12Distance: 1.2 mi
Schools provided by the listing agent
- High: Crispus Attucks High School
Source: MIBOR as distributed by MLS GRID. This data may not be complete. We recommend contacting the local school district to confirm school assignments for this home.
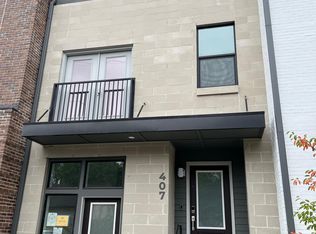
- $338,7002 bd3 ba1.8k sqft407 E 19th St, Indianapolis, IN 46202Off Market
- $383,4002 bd2 ba1.8k sqft409 E 19th St, Indianapolis, IN 46202Off Market
- $434,1002 bd2 ba2k sqft1849 N New Jersey St, Indianapolis, IN 46202Off Market
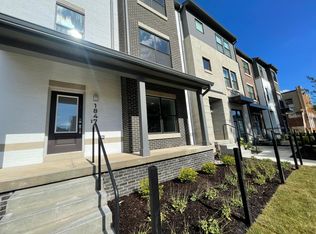
- $335,6002 bd3 ba1.4k sqft1847 N New Jersey St, Indianapolis, IN 46202Off Market
- $465,0003 bd3 ba2.2k sqft411 E 19th St, Indianapolis, IN 46202Sold
- $377,7002 bd2 ba1.8k sqft1845 N New Jersey St, Indianapolis, IN 46202Off Market
- $419,4002 bd3 ba1.8k sqft1845 Livery Way, Indianapolis, IN 46202Off Market
- $346,4002 bd2 ba1.6k sqft403 19th St, Indianapolis, IN 46202Off Market
A local agent can set up tours, give advice and negotiate with sellers.
Similar homes
- $455,0003 bd3 ba2.3k sqft465 E 19th St, Indianapolis, IN 46202Active
 MLS ID #22104116, Sarah Skidmore, @properties. MIBOR as distributed by MLS GRID
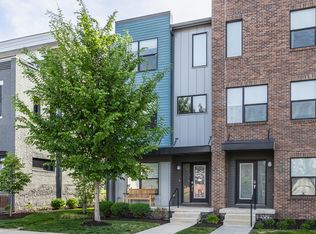
 - $425,0002 bd3 ba1.8k sqft1833 N New Jersey St, Indianapolis, IN 46202Active
 MLS ID #22097695, Emily Stewart, F.C. Tucker Company. MIBOR as distributed by MLS GRID
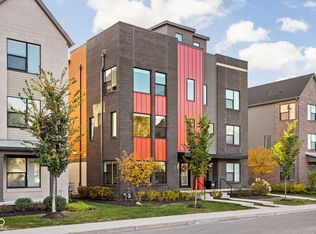
 - $510,0003 bd3 ba2.3k sqft1825 N New Jersey St, Indianapolis, IN 46202Active
 MLS ID #22114296, Carissa Hawkins, @properties. MIBOR as distributed by MLS GRID
 - $415,0003 bd3 ba2.3k sqft1709 N Talbott St, Indianapolis, IN 46202Active
 MLS ID #22107577, Marissa Bryant, Highgarden Real Estate. MIBOR as distributed by MLS GRID
 - $475,0002 bd3 ba1.8k sqft1808 Rosette Way, Indianapolis, IN 46202ActiveMLS ID #22100266, Chris Schulhof, RE/MAX Realty Services. MIBOR as distributed by MLS GRID
- $430,0003 bd3 ba2k sqft2523 Guilford Ave, Indianapolis, IN 46205ActiveMLS ID #22112819, Alex Hallmann, @properties. MIBOR as distributed by MLS GRID
- $335,0003 bd3 ba1.7k sqft2125 Bellefontaine St, Indianapolis, IN 46202ActiveMLS ID #22110122, Cleia Tupper, Keller Williams Indy Metro Partners. MIBOR as distributed by MLS GRID
- $434,9003 bd2 ba1.6k sqft806 N Beville Ave, Indianapolis, IN 46201ActiveMLS ID #22102786, Mina Kadhum, Trueblood Real Estate. MIBOR as distributed by MLS GRID
- $549,9004 bd5 ba1.8k sqft2036 Ruckle St, Indianapolis, IN 46202ActiveMLS ID #22102993, Mina Kadhum, Trueblood Real Estate. MIBOR as distributed by MLS GRID
- $474,0002 bd2 ba1.6k sqft319 E 16th St Unit 202, Indianapolis, IN 46202ActiveMLS ID #21969895, Natalie Clayton, Maywright Property Co.. MIBOR as distributed by MLS GRID
- $339,9002 bd2 ba1.7k sqft1635 N New Jersey St, Indianapolis, IN 46202ActiveMLS ID #22088147, Mina Kadhum, Trueblood Real Estate. MIBOR as distributed by MLS GRID
- $389,9004 bd4 ba2.3k sqft1005 Churchman Ave, Indianapolis, IN 46203ActiveMLS ID #22113873, Tyler Lingle, @properties. MIBOR as distributed by MLS GRID
- $415,0003 bd4 ba1.9k sqft417 E Morris St, Indianapolis, IN 46225ActiveMLS ID #22099974, Mike Feldman, Compass Indiana, LLC. MIBOR as distributed by MLS GRID
- $389,9002 bd3 ba1.5k sqft721 22nd St, Indianapolis, IN 46202New ConstructionOnyx + East
- $319,9002 bd3 ba1.2k sqft1533 Tannery Way, Indianapolis, IN 46202ActiveMLS ID #22099494, Jess Martin, Maywright Property Co.. MIBOR as distributed by MLS GRID
- $399,9002 bd3 ba1.7k sqft1012 Sterling St, Indianapolis, IN 46201ActiveMLS ID #22093340, Cameron Mason, Keller Williams Indpls Metro N. MIBOR as distributed by MLS GRID
- $594,9003 bd4 ba2.3k sqft711 E 16th St, Indianapolis, IN 46202ActiveMLS ID #22083232, Nathaniel Cromlich, CENTURY 21 Scheetz. MIBOR as distributed by MLS GRID
- $515,0002 bd3 ba1.7k sqft1204 Alabama St, Indianapolis, IN 46202ActiveMLS ID #22111536, Rob Measel, F.C. Tucker Company. MIBOR as distributed by MLS GRID
- $359,9003 bd3 ba1.7k sqft2945 N New Jersey St, Indianapolis, IN 46205ActiveMLS ID #22084340, Ashley Wright, Three Seventeen Collective. MIBOR as distributed by MLS GRID
- $559,9003 bd2 ba1.9k sqft932 N Broadway St Unit 1, Indianapolis, IN 46202ActiveMLS ID #22111755, Ashley Wright, Three Seventeen Collective. MIBOR as distributed by MLS GRID
