Skip main navigation
Sold-inner office
  • Price Unknown

    405 E 35th Ave, Winfield, KS 67156

    4beds
    2,116sqft
    Single Family Onsite Built
    Built in 1999
    0.38 Acres Lot
    $335,500 Zestimate®
    $--/sqft
    $2,233 Estimated rent

    Home value

    $335,500

    $319,000 - $352,000

    $2,233/mo

    Zestimate® history
    Loading
    Loading...

    Owner options

    List your home for rent

    $2,233/mo

    Rent Zestimate®

    Find your next renter with Zillow Rental Manager. Plus, with online applications, you can quickly screen prospective tenants – for free.

    Learn more

    $2,233/mo

    Rent Zestimate®

    Refinance and save

    Refinancing to a lower rate could help reduce your monthly payments and save thousands over the life of the loan.

    See today's rates

    Explore your selling options

    Work with a Zillow partner agent

    Leverage their expertise and Zillow's premium Showcase listings to get your home seen by more buyers.

    Get started

    List with your own agent

    Get your home in front of millions of buyers by listing it on Zillow.

    Learn how to do it

    Sell it yourself

    Take full control of how buyers see your home on Zillow by listing For Sale by Owner (FSBO).

    List your home

    What's special

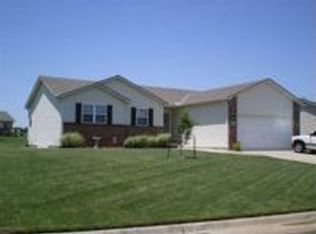
    Welcome Home! This beautiful one owner home will catch your eye from the moment you drive up. Situated on a large corner lot, this 4 bedroom (2 up, 2 down), 3 bath home is just waiting for you to move in! Custom built, one owner home truly has lots of bells and whistles from the exterior to the interior. You are welcomed with a large living room area, that opens to the eat in kitchen. Sliding Pella doors with enclosed shades allows you access to the nice deck. Kitchen has ample counters, eating bar, granite counter tops and a large pantry. All kitchen appliances to remain with the home. Large laundry/mud room is off the garage entry door. Master bedroom has a walk in shower, with 2 sinks plus a large walk in closet. There is a seperate door in the master that leads out to the composite deck. A guest bath and another bedroom round out the first floor of this home. An extra wide stairway will lead you to the basement with view out windows, a large family/rec room, a nice sized bathroom and two additional bedrooms. There is a basement storage room, along with the mechanical room and a storm shelter. Class IV roof new in 2016, insulated vinyl siding, high efficiency zoned heat/air and hot water tank, 20" fiberglass insulation in attic, sprinkler system with irrigation well, 50 amp receptacle in garage with a golf cart space, concrete storm shelter in basement, granite countertops in upstairs kitchen, bath and laundry, just to name a few items. There is a HOA (not active) and no dues are currently being collected. What are you waiting for? Call me to schedule your private showing today!

    Zillow last checked:

    Listing updated:

    Listed by:

    Rick Hopper CELL:620-229-3590,

    J.P. Weigand & Sons

    Bought with:

    Rick Hopper, 00053501

    Source: SCKMLS as distributed by MLS GRID,MLS#: 626519

    Facts & features

    Interior

    Bedrooms & bathrooms
    • Bedrooms: 4
    • Bathrooms: 3
    • Full bathrooms: 3
    Primary bedroom
    • Description: Wood
    • Level: Main
    • Area: 213.69
    • Dimensions: 16.3 x 13.11
    Bedroom
    • Description: Wood
    • Level: Main
    • Area: 165
    • Dimensions: 15 x 11
    Bedroom
    • Description: Carpet
    • Level: Basement
    • Area: 227.5
    • Dimensions: 17.5 x 13
    Bedroom
    • Description: Laminate - Other
    • Level: Basement
    • Area: 144.69
    • Dimensions: 15.9 x 9.10
    Family room
    • Description: Carpet
    • Level: Basement
    • Area: 494.47
    • Dimensions: 25.1 x 19.7
    Kitchen
    • Description: Wood
    • Level: Main
    • Area: 240.69
    • Dimensions: 21.3 x 11.3
    Laundry
    • Description: Vinyl
    • Level: Main
    • Area: 71.71
    • Dimensions: 10.10 x 7.10
    Living room
    • Description: Carpet
    • Level: Main
    • Area: 404.7
    • Dimensions: 21.3 x 19
    Heating
    • Forced Air, Zoned, Natural Gas
    Cooling
    • Central Air, Zoned, Electric
    Appliances
    • Included: Dishwasher, Disposal, Microwave, Refrigerator, Range, Trash Compactor
    • Laundry: Main Level, Laundry Room, 220 equipment, Sink
    Features
    • Ceiling Fan(s), Central Vacuum, Walk-In Closet(s)
    • Doors: Storm Door(s)
    • Windows: Window Coverings-Part, Storm Window(s)
    • Basement: Finished
    • Has fireplace: No
    Interior area
    • Total interior livable area: 2,116 sqft
    • Finished area above ground: 1,294
    • Finished area below ground: 822

    Property

    Parking
    • Total spaces: 3
    • Parking features: Attached, Garage Door Opener, Side Load
    • Garage spaces: 3
    Features
    • Levels: One
    • Stories: 1
    • Patio & porch: Deck
    • Exterior features: Guttering - ALL, Irrigation Well, Sprinkler System
    Lot
    • Size: 0.38 Acres
    • Features: Corner Lot
    Details
    • Additional structures: Storm Shelter
    • Parcel number: 01820

    Construction

    Type & style
    • Home type: SingleFamily
    • Architectural style: Ranch
    • Property subtype: Single Family Onsite Built
    Materials
    • Vinyl/Aluminum
    • Foundation: Full, View Out, Day Light
    • Roof: Composition
    Condition
    • Year built: 1999

    Utilities & green energy

    • Gas: Natural Gas Available
    • Utilities for property: Sewer Available, Natural Gas Available, Public

    Community & neighborhood

    Community
    • Community features: Sidewalks, Golf
    Location
    • Region: Winfield
    • Subdivision: QUAIL HOLLOW

    HOA & financial

    HOA
    • Has HOA: Yes

    Other

    Other facts
    • Ownership: Individual
    • Road surface type: Paved

    Price history

    Price history is unavailable.

    Public tax history

    YearProperty taxesTax assessment
    2025$5,588 +7.5%$36,153 +7.4%
    2024$5,196 +16.8%$33,661 +23%
    2023$4,449 +10%$27,364 +15%
    2022$4,045 +10.6%$23,805 +15.3%
    2021$3,659 $20,651 +1%
    2020-- $20,447 +0.5%
    2019-- $20,355
    2018-- $20,355
    2017-- $20,355
    2016-- $20,355
    2015-- $20,355
    2014-- $20,355 +2.6%
    2013-- $19,838
    2012-- --
    2011-- --
    2010-- $19,540 +0.4%
    2009-- $19,470
    2008-- $19,470 +3.4%
    2007-- $18,829 +0.9%
    2006-- $18,669 +3.3%
    2005-- $18,073 +1.1%
    2004-- $17,871 +1.3%
    2003-- $17,640 -6.6%
    2002-- $18,883 +1022.7%
    2000-- $1,682

    Find assessor info on the county website

    Neighborhood: 67156

    Nearby schools

    GreatSchools rating
    Schools provided by the listing agent
    • Elementary: Winfield Schools
    • Middle: Winfield
    • High: Winfield

    Source: SCKMLS as distributed by MLS GRID. This data may not be complete. We recommend contacting the local school district to confirm school assignments for this home.