Beautifully Updated 3 Bedroom, 2 Bath Home! Enjoy a breezy front porch, large yard, 1 car garage, and appliances that convey. Seller is offering $5,000 toward buyer closing costs! Don't miss this move-in-ready home! Call 432-230-8696 or your favorite Realtor today!
For sale
$240,000
405 E 43rd St, Odessa, TX 79762
3beds
1,132sqft
Single Family Residence
Built in 1955
7,187 Square Feet Lot
$239,600 Zestimate®
$212/sqft
$-- HOA
What's special
Appliances that conveyBreezy front porchLarge yard
- 13 days
- 527
- 76
Likely to sell faster than
Zillow last checked:
Listing updated:
Listed by:
Rebecca Taylor 432-230-8696,
All City Real Estate Ltd. Co.
Source: Petroplex AOR,MLS#: 177564
Facts & features
Interior
Bedrooms & bathrooms
- Bedrooms: 3
- Bathrooms: 2
- Full bathrooms: 2
Rooms
- Room types: None
Primary bathroom
- Features: None
Dining room
- Features: Kitchen, Breakfast
Heating
- Central, Electric
Cooling
- Central Air, Electric
Appliances
- Included: Electric Range, Microwave, Refrigerator, Electric Water Heater
- Laundry: Inside Utility Room
Features
- Pantry
- Flooring: Tile, Laminate
- Windows: Shades/Blinds
- Has fireplace: No
- Fireplace features: None
Interior area
- Total structure area: 1,132
- Total interior livable area: 1,132 sqft
Property
Parking
- Total spaces: 1
- Parking features: Garage, Parking Pad, Garage Door Opener
- Garage spaces: 1
Lot
- Size: 7,187 Square Feet
- Features: Landscaped, Alley Access, City Acreage
Details
- Parcel number: 286000069600000
Construction
Type & style
- Home type: SingleFamily
- Property subtype: Single Family Residence
Materials
- Foundation: Slab
- Roof: Metal
Condition
- Pre-Owned
- Year built: 1955
Utilities & green energy
- Sewer: Public Sewer
- Water: Public
Green energy
- Energy efficient items: Ceiling Fan(s)
Community & HOA
Community
- Subdivision: Sherwood 01-72
HOA
- Has HOA: No
Location
- Region: Odessa
Financial & listing details
- Price per square foot: $212/sqft
- Tax assessed value: $153,915
- Annual tax amount: $2,368
- Date on market: 9/15/2026
- Listing terms: Cash,FHA,VA Loan,Conventional
- Road surface type: Paved
Estimated market value
$239,600
$228,000 - $252,000
$1,769/mo
Price history
| Date | Event | Price |
|---|---|---|
| 9/15/2026 | Listed for sale | $240,000$212/sqft |
Source:  Petroplex AOR #177564 Report a problem Petroplex AOR #177564 Report a problem | ||
| 12/10/2025 | Listing removed | $240,000$212/sqft |
Source: Petroplex AOR #162688 Report a problem | ||
| 10/30/2025 | Listed for sale | $240,000$212/sqft |
Source: Petroplex AOR #162688 Report a problem | ||
| 10/20/2025 | Listing removed | $240,000$212/sqft |
Source: Petroplex AOR #162688 Report a problem | ||
| 9/24/2025 | Price change | $240,000-2%$212/sqft |
Source: Petroplex AOR #162688 Report a problem | ||
| 9/11/2025 | Price change | $245,000-1.6%$216/sqft |
Source: Petroplex AOR #162688 Report a problem | ||
| 8/30/2025 | Listed for sale | $249,000$220/sqft |
Source: Petroplex AOR #162688 Report a problem | ||
| 9/26/2024 | Sold | -- |
Source: Public Record Report a problem | ||
Public tax history
| Year | Property taxes | Tax assessment |
|---|---|---|
| 2026 | -- | $153,915 +44.6% |
| 2025 | $2,368 +10.2% | $106,456 +4.4% |
| 2024 | $2,150 +3.7% | $101,995 +3.8% |
| 2023 | $2,072 -3.6% | $98,303 +5.6% |
| 2022 | $2,151 +0.9% | $93,092 +3.6% |
| 2021 | $2,131 | $89,837 +10.7% |
| 2020 | -- | $81,118 +6.2% |
| 2019 | $1,689 +11.3% | $76,378 +11.5% |
| 2018 | $1,518 +387.3% | $68,517 +6.3% |
| 2017 | $311 | $64,457 +3.7% |
| 2016 | $311 | $62,132 |
| 2015 | $311 | -- |
| 2014 | $311 | $66,890 |
| 2013 | -- | -- |
| 2012 | $311 +12.1% | -- |
| 2011 | $278 +23.1% | $52,815 +10% |
| 2010 | $226 +21.9% | $48,014 +10% |
| 2009 | $185 | $43,649 +10% |
| 2008 | -- | $39,681 +10% |
| 2007 | -- | $36,074 +10% |
| 2006 | -- | $32,795 +10% |
| 2005 | -- | $29,814 +4.4% |
| 2004 | -- | $28,555 |
| 2003 | -- | $28,555 |
| 2002 | -- | $28,555 +4% |
| 2001 | -- | $27,464 +10% |
| 2000 | -- | $24,968 |
Find assessor info on the county website
Monthly payment
Est. payment
Payment breakdown
Explore the cost of this home by adjusting the details. Changes won't be saved.Climate risks
Neighborhood: Sherwood
Nearby schools
Schools provided by the listing agent
- Elementary: Goliad
- Middle: Wilson-Young
- High: Permian
- District: Ector Cnty
Source: Petroplex AOR. This data may not be complete. We recommend contacting the local school district to confirm school assignments for this home.
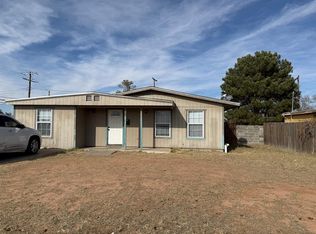
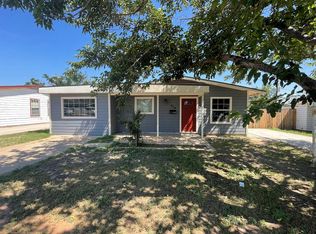
Similar homes
- $--3 bd2 ba1.5k sqft1423 E 35th St, Odessa, TX 79762Auction
 Auction.com 2
 - $229,9993 bd2 ba1.4k sqft1708 E 51st St, Odessa, TX 79762For Sale
 MLS ID #177610, Kimberly Carrasco, Meraki Home Realty, LLC. Petroplex AOR
 - $219,0003 bd2 ba1.5k sqft2733 N Dixie Blvd, Odessa, TX 79762For Sale
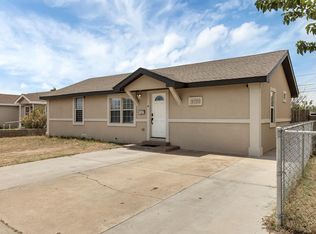 MLS ID #177651, Ximena Esquivel, Haus Sisters Group, LLC. Petroplex AOR
 - $235,0003 bd2 ba1.4k sqft404 Ellis Dr, Odessa, TX 79764For Sale
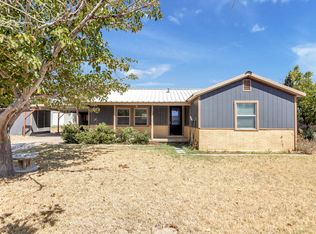 MLS ID #177270, Trust Key Team @ Trustar Real Estate, TruStar Real Estate. Petroplex AOR
