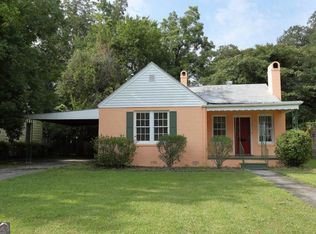
Convenience, location, and comfort are synonymous with 405 E. 61st Street. This welcoming single family home resides in desirable midtown Savannah. The property offers 2 bedrooms and 1 full bathroom; however, a half bath w/ an outdoor shower are located in the detached workshop in the yard. As you go up the path with a manicured hedgerow and up the steps of the front of the house, you enter the home's cozy living room with a fully operational gas starting/log burning fireplace and original hardwood floors. To the left of the fireplace is the dining room with updated hardwood floors, while the kitchen is located in the very center of the house. The two bedrooms and full bathroom are situated at the left wing of the property. At the back of the home is a sun room with connections for a washer and dryer. It would be remiss to not highlight the breathtaking and expansive back yard, boasting a majestic oak tree that conveniently does not have any overhanging branches towering over the main dwelling. The yard has everything from a Meyer lemon tree and plant beds to a modern privacy fence with sconces and a natural carpet of lush green grass -vacation out back! The backyard also contains the aforementioned workshop, ideal for projects or to rent out as a studio apartment. The outdoor shower can easily be joined with the workshop's half bath, giving you another full bathroom -live in the main dwelling while generating passive income! Other notable features of the home include a covered carport and storm windows on every window of the property. The current owner also has architectural plans and a permit available for anyone interested in increasing the height of the attic to allow for a possible upstairs primary bedroom. Lastly, the home is located on a quiet dead end street and only minutes from the recently renovated Jacob G. Smith Elementary School, Habersham Village shopping center and hospitals. If the property were an album, it would be a 'best of' collection!
For sale
$379,900
405 E 61st Street, Savannah, GA
2beds
1,011sqft
Single Family Residence
Built in 1950
9,017 Square Feet Lot
$-- Zestimate®
$376/sqft
$-- HOA
What's special
Covered carportMajestic oak treeMeyer lemon treeOriginal hardwood floorsPlant bedsOutdoor showerManicured hedgerow
- 2 days
- 1,007
- 122
Likely to sell faster than
Zillow last checked:
Listing updated:
Listed by:
Vuk Pavlovic 912-695-6912,
Real Broker, LLC
Source: Hive MLS,MLS#: SA363417
Originating MLS: Savannah Multi-List Corporation
Facts & features
Interior
Bedrooms & bathrooms
- Bedrooms: 2
- Bathrooms: 2
- Full bathrooms: 2
Heating
- Natural Gas, Heat Pump
Cooling
- Electric, Heat Pump
Appliances
- Included: Freezer, Gas Water Heater, Microwave, Oven, Range, Refrigerator
- Laundry: Washer Hookup, Dryer Hookup
Features
- Pull Down Attic Stairs, Fireplace
- Basement: Crawl Space
- Attic: Pull Down Stairs
- Number of fireplaces: 1
- Fireplace features: Gas Starter, Living Room, Wood Burning
Interior area
- Total interior livable area: 1,011 sqft
Video & virtual tour
Property
Parking
- Total spaces: 1
- Parking features: Off Street, On Street
- Carport spaces: 1
- Has uncovered spaces: Yes
Features
- Patio & porch: Deck
- Exterior features: Deck
- Fencing: Privacy,Wood
- Has view: Yes
- View description: Panoramic
Lot
- Size: 9,017 Square Feet
- Features: Back Yard, City Lot, Private
Details
- Additional structures: Workshop
- Parcel number: 2010602007
- Zoning: R6
- Zoning description: Single Family
- Special conditions: Standard
Construction
Type & style
- Home type: SingleFamily
- Architectural style: Traditional
- Property subtype: Single Family Residence
Materials
- Frame, Wood Siding
- Foundation: Crawlspace
- Roof: Asphalt
Condition
- Year built: 1950
Utilities & green energy
- Sewer: Public Sewer
- Water: Public
- Utilities for property: Cable Available
Community & HOA
Community
- Subdivision: Ridgewood Sub
HOA
- Has HOA: No
Location
- Region: Savannah
Financial & listing details
- Price per square foot: $376/sqft
- Tax assessed value: $326,300
- Annual tax amount: $293
- Date on market: 8/31/2026
- Listing agreement: Exclusive Right To Sell
- Listing terms: Cash,Conventional,1031 Exchange,FHA,VA Loan
- Ownership type: Homeowner/Owner
- Road surface type: Asphalt
Estimated market value
Not available
Estimated sales range
Not available
Not available
Price history
| Date | Event | Price |
|---|---|---|
| 8/31/2026 | Listed for sale | $379,900+255%$376/sqft |
Source: | ||
| 10/25/2012 | Sold | $107,000$106/sqft |
Source: Public Record Report a problem | ||
Public tax history
| Year | Property taxes | Tax assessment |
|---|---|---|
| 2025 | $147 -1% | $130,520 +19.9% |
| 2024 | $148 | $108,880 +16.3% |
| 2023 | -- | $93,600 +26.9% |
| 2022 | $1,238 +0.2% | $73,760 +13.3% |
| 2021 | $1,235 -1.8% | $65,080 +13.3% |
| 2020 | $1,258 +1.6% | $57,440 +9.5% |
| 2019 | $1,237 -32.7% | $52,440 +1.2% |
| 2018 | $1,839 +0.2% | $51,800 -2% |
| 2017 | $1,837 +11.4% | $52,880 +6.9% |
| 2016 | $1,648 -0.2% | $49,480 +2.4% |
| 2015 | $1,652 -25.3% | $48,320 +9% |
| 2014 | $2,210 | $44,320 +3.6% |
| 2013 | -- | $42,800 +128.8% |
| 2012 | -- | $18,704 |
| 2011 | -- | $18,704 |
| 2010 | -- | $18,704 |
| 2009 | -- | $18,704 |
| 2008 | -- | $18,704 |
| 2007 | -- | $18,704 |
| 2006 | -- | $18,704 |
| 2005 | -- | $18,704 -41.9% |
| 2003 | -- | $32,200 +5.9% |
| 2002 | -- | $30,400 +10.1% |
| 2001 | -- | $27,600 |
Find assessor info on the county website
Monthly payment
Est. payment