Welcome to this exquisite home nestled in the heart of the Upper East Side. Boasting three king-size bedrooms and two full bathrooms, this residence offers the epitome of spacious living with North and South views.
As you enter the home, you are greeted by a large chef's kitchen, equipped with top-of-the-line appliances and a charming breakfast nook bathed in natural light that pours through the window. Your culinary dreams await with a professional-grade Thermador range and hood, a Sub-Zero fridge, and a whisper-quiet Bosch dishwasher.
Adjacent to the kitchen is a separate dining area, featuring large windows facing south, that fill the space with sunshine, creating an inviting ambiance for gatherings.
This apartment presents elegant Wainscoting molding in the unit, adding a touch of style and timeless appeal to every room. Brazilian cherry wood floors throughout the home were meticulously chosen for their exquisite beauty and environmentally conscious design. These stunning floors not only elevate the aesthetic of each room but also offer a healthy living environment, as they are free of VOCs (Volatile Organic Compounds).
This building allows a washer-dryer to be installed in this specific apartment and is pet-friendly. The open layout also features three oversized bedrooms with large windows, ample closet space, including a walk-in closet in the primary bedroom.
There are two full bathrooms, each designed to elevate your daily routine to a pampering experience. The primary bathroom features a sleek built-in vanity that is custom-designed to effortlessly organize your belongings.
Located in this full-service doorman building, on a tree-lined street within a vibrant neighborhood, you can indulge in the convenience of easy access to shopping and fine dining. There are many culinary delights to choose from, such as Felice, Sushi Seki, and Primola, within walking distance from your new home. For the health and fitness enthusiast, Equinox, Pure Barre, and Barry’s Boot Camp are mere steps from your door, offering an array of wellness options.
Commute effortlessly with the Q/F and 4, 5, 6 subway lines right at your doorstep, ensuring that the best of the city is within your reach. Discover the perfect blend of comfort and sophistication in this remarkable residence, where every detail is meticulously designed for New York City living.
Sold
$1,500,000
405 E 63rd St #5DE, New York, NY 10065
3beds
--sqft
Coop
Built in 1957
-- sqft lot
$1,581,500 Zestimate®
$--/sqft
$7,157 Estimated rent
Home value
$1,581,500
$1.42M - $1.74M
$7,157/mo
Zestimate® history
Owner options
List your home for rent
$7,157/mo
Rent Zestimate®
Find your next renter with Zillow Rental Manager. Plus, with online applications, you can quickly screen prospective tenants – for free.
$7,157/mo
Rent Zestimate®
Refinance and save
$12,148/mo
Est. payment
Refinancing to a lower rate could help reduce your monthly payments and save thousands over the life of the loan.
$12,148/mo
Est. payment
Explore your selling options
Work with a Zillow partner agent
Leverage their expertise and Zillow's premium Showcase listings to get your home seen by more buyers.
Get startedList with your own agent
Get your home in front of millions of buyers by listing it on Zillow.
Learn how to do itSell it yourself
Take full control of how buyers see your home on Zillow by listing For Sale by Owner (FSBO).
List your homeWhat's special
Zillow last checked:
Listing updated:
Listed by:
Jacky Teplitzky,
Douglas Elliman,
Barak Dunayer
Source: StreetEasy,MLS#: S1713059
Facts & features
Interior
Bedrooms & bathrooms
- Bedrooms: 3
- Bathrooms: 2
- Full bathrooms: 2
Rooms
- Room types: Bike Room
Appliances
- Included: Dishwasher
- Laundry: Inside
Features
- Flooring: Hardwood
Interior area
- Total structure area: 0
Property
Details
- Special conditions: Resale
Construction
Type & style
- Home type: Cooperative
- Property subtype: Coop
Condition
- Year built: 1957
Community & HOA
Community
- Features: Doorman, Full Time Doorman
- Security: Doorman, Full-Time Doorman
- Subdivision: Lenox Hill
HOA
- Has HOA: Yes
- Amenities included: Laundry, Elevator(s)
- Services included: Maintenance
- HOA fee: $4,137 monthly
Location
- Region: New York
Financial & listing details
- Date on market: 5/2/2024
Price history
| Date | Event | Price |
|---|---|---|
| 9/26/2024 | Sold | $1,500,000 |
Source: StreetEasy #S1713059 Report a problem | ||
| 7/19/2024 | Pending sale | $1,500,000 |
Source: StreetEasy #22983377 Report a problem | ||
| 6/28/2024 | Price change | $1,500,000-3.2% |
Source: StreetEasy #22983377 Report a problem | ||
| 5/2/2024 | Listed for sale | $1,549,000 |
Source: StreetEasy #22983377 Report a problem | ||
Public tax history
Tax history is unavailable.
Neighborhood: Upper East Side
Nearby homes
- $29,487,0001 bd1 ba122k sqft405 E 63rd St, New York, NY 10065Off Market
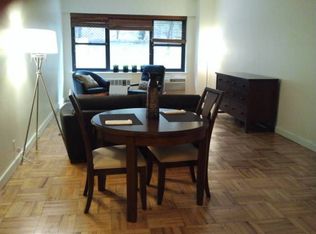
- $561,8001 bd1 ba-- sqft405 E 63rd St APT 10J, New York, NY 10065Off Market

- $582,0001 bd1 ba-- sqft405 E 63rd St APT 3D, New York, NY 10065Sold
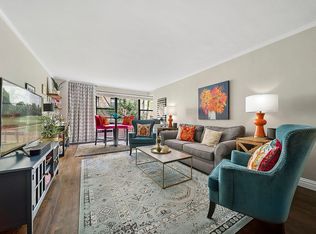
- $470,800-- bd-- ba-- sqft405 E 63rd St #IL, New York, NY 10065Off Market
- $581,900-- bd1 ba600 sqft405 E 63rd St #PENTHOUSE B, New York, NY 10065Off Market
- $680,8001 bd1 ba-- sqft405 E 63rd St PH E, New York, NY 10065Off Market
- $27,741,000-- bd-- ba-- sqft405 E 63rd St APT 3F, New York, NY 10065Off Market
- $27,741,0001 bd1 ba800 sqft405 E 63rd St APT 1L, New York, NY 10065Off Market
- $27,741,000-- bd1 ba-- sqft405 E 63rd St APT 6B, New York, NY 10065Off Market
Nearby schools
GreatSchools rating
- 10/10Ps 183 Robert L StevensonGrades: PK-5,12Distance: 0.2 mi
- 8/10Jhs 167 Robert F WagnerGrades: 6-8Distance: 0.6 mi
- New York
- New York County
- New York
- 10065
- Manhattan
- Upper East Side
- 405 E 63rd St Unit 5DE
Nearby cities
Nearby neighborhoods
Nearby zip codes
Other New York Topics
