This charming 1920s Tudor-style bungalow blends timeless character with thoughtful updates in one of the city’s most desirable, walkable locations, just minutes from Brookside and Waldo. From the moment you step inside, original wood floors and beautiful molding set the tone, creating a warm and inviting atmosphere that carries through the living and dining rooms.
Natural light fills the home, highlighting the craftsmanship and details that make properties from this era so special. The kitchen offers custom cabinetry, built-ins, stainless steel appliances, and excellent storage - a perfect balance of functionality and character.
The main level features comfortable living spaces, 2 bedrooms, and a full bathroom, while the upper level provides a private third-bedroom suite complete with a full bath and closet, along with an expansive, unfinished attic that offers exciting potential to create an even larger primary suite, or additional living space.
Downstairs, the finished lower level adds incredible versatility with a spacious entertainment area, a convenient half bath, and a large utility room with abundant storage that extends across the home, ideal for hobbies and organization
Outside, enjoy a fenced backyard with a wrap around deck and a detached one-car garage, along with a screened-in porch that serves as a true extension of the living space, perfect for morning coffee, evening relaxation, or entertaining while enjoying the outdoors in comfort. Additional highlights include a working fireplace with a wood-burning insert and numerous updates that preserve the home’s original charm while enhancing everyday living.
This is a truly special property - rich in character, flexible in layout, and full of potential offering classic style, modern convenience, and space to grow, all while being just minutes from the Plaza’s shopping and dining, with easy access to major highways.
Sold
Price Unknown
405 E 71st Ter, Kansas City, MO 64114
3beds
1,931sqft
Single Family Residence
Built in 1929
6,970 Square Feet Lot
$383,900 Zestimate®
$--/sqft
$2,804 Estimated rent
Home value
$383,900
$346,000 - $426,000
$2,804/mo
Zestimate® history
Owner options
List your home for rent
$2,804/mo
Rent Zestimate®
Find your next renter with Zillow Rental Manager. Plus, with online applications, you can quickly screen prospective tenants – for free.
$2,804/mo
Rent Zestimate®
Refinance and save
$35/mo
Est. payment
Refinancing to a lower rate could help reduce your monthly payments and save thousands over the life of the loan.
$35/mo
Est. payment
Explore your selling options
Work with a Zillow partner agent
Leverage their expertise and Zillow's premium Showcase listings to get your home seen by more buyers.
Get startedList with your own agent
Get your home in front of millions of buyers by listing it on Zillow.
Learn how to do itSell it yourself
Take full control of how buyers see your home on Zillow by listing For Sale by Owner (FSBO).
List your homeWhat's special
Zillow last checked:
Listing updated:
Listed by:
Drew Francis 913-707-2120,
Keller Williams KC North
Bought with:
Nicole Lonergan, SP00051360
Brookside Real Estate Co.
Source: Heartland MLS as distributed by MLS GRID,MLS#: 2595773
Facts & features
Interior
Bedrooms & bathrooms
- Bedrooms: 3
- Bathrooms: 3
- Full bathrooms: 2
- 1/2 bathrooms: 1
Primary bedroom
- Features: Carpet, Ceiling Fan(s)
- Level: First
- Area: 143 Square Feet
- Dimensions: 13 x 11
Bedroom 2
- Features: Carpet, Ceiling Fan(s)
- Level: First
Bedroom 3
- Features: Wood Floor
- Level: Second
- Area: 198 Square Feet
- Dimensions: 18 x 11
Bathroom 1
- Features: Ceramic Tiles, Shower Over Tub
- Level: First
Bathroom 2
- Features: Ceramic Tiles, Shower Only
- Level: Second
Dining room
- Features: Wood Floor
- Level: First
- Area: 168 Square Feet
- Dimensions: 14 x 12
Dining room
- Features: Wood Floor
- Level: Main
Enclosed porch
- Level: Main
Half bath
- Features: Ceramic Tiles
- Level: Basement
Kitchen
- Features: Built-in Features, Ceramic Tiles, Kitchen Island
- Level: First
- Area: 198 Square Feet
- Dimensions: 18 x 11
Living room
- Features: Fireplace, Wood Floor
- Level: First
- Area: 242 Square Feet
- Dimensions: 22 x 11
Media room
- Features: Ceramic Tiles
- Level: Basement
Utility room
- Level: Basement
Heating
- Forced Air
Cooling
- Electric
Appliances
- Included: Cooktop, Dishwasher, Disposal, Refrigerator, Free-Standing Electric Oven, Gas Range, Stainless Steel Appliance(s)
- Laundry: In Basement
Features
- Ceiling Fan(s), Custom Cabinets, Kitchen Island
- Flooring: Tile, Wood
- Windows: Thermal Windows
- Basement: Finished,Stone/Rock
- Attic: Expandable
- Number of fireplaces: 1
- Fireplace features: Living Room, Fireplace Equip
Interior area
- Total structure area: 1,931
- Total interior livable area: 1,931 sqft
- Finished area above ground: 1,531
- Finished area below ground: 400
Property
Parking
- Total spaces: 1
- Parking features: Detached
- Garage spaces: 1
Features
- Patio & porch: Deck, Patio, Screened
- Fencing: Privacy
Lot
- Size: 6,970 Square Feet
- Features: Level
Details
- Additional structures: Garage(s)
- Parcel number: 47540221000000000
Construction
Type & style
- Home type: SingleFamily
- Architectural style: Tudor
- Property subtype: Single Family Residence
Materials
- Brick Trim, Stucco
- Roof: Composition
Condition
- Year built: 1929
Details
- Builder name: Napolean Dible
Utilities & green energy
- Sewer: Public Sewer
- Water: Public
Community & HOA
Community
- Subdivision: Rockhill Gardens
HOA
- Has HOA: No
- HOA fee: $35 annually
Location
- Region: Kansas City
Financial & listing details
- Tax assessed value: $358,390
- Annual tax amount: $5,712
- Date on market: 1/29/2026
- Listing terms: Cash,Conventional,FHA,VA Loan
- Ownership: Private
Price history
| Date | Event | Price |
|---|---|---|
| 2/17/2026 | Sold | -- |
Source:  Heartland MLS as distributed by MLS GRID #2595773 Report a problem Heartland MLS as distributed by MLS GRID #2595773 Report a problem | ||
| 2/1/2026 | Pending sale | $375,000$194/sqft |
Source: Heartland MLS as distributed by MLS GRID #2595773 Report a problem | ||
| 1/29/2026 | Listed for sale | $375,000+15.4%$194/sqft |
Source: Heartland MLS as distributed by MLS GRID #2595773 Report a problem | ||
| 3/24/2021 | Listing removed | -- |
Source: Owner Report a problem | ||
| 5/30/2020 | Listing removed | $325,000$168/sqft |
Source: Owner Report a problem | ||
| 5/22/2020 | Price change | $325,000-4.1%$168/sqft |
Source: Owner Report a problem | ||
| 3/8/2020 | Listed for sale | $339,000+13.4%$176/sqft |
Source: Owner Report a problem | ||
| 3/24/2018 | Sold | -- |
Source: Agent Provided Report a problem | ||
| 2/26/2018 | Pending sale | $299,000$155/sqft |
Source: BHG Kansas City Homes #2090774 Report a problem | ||
| 2/22/2018 | Listed for sale | $299,000+39.1%$155/sqft |
Source: BHG Kansas City Homes #2090774 Report a problem | ||
| 4/28/2016 | Sold | -- |
Source: Agent Provided Report a problem | ||
| 9/21/2012 | Sold | -- |
Source: Heartland MLS as distributed by MLS GRID #45001_1793517 Report a problem | ||
| 8/14/2012 | Listed for sale | $215,000+0%$111/sqft |
Source: Coldwell Banker John Moffitt #1793517 Report a problem | ||
| 10/6/2010 | Sold | -- |
Source: Agent Provided Report a problem | ||
| 8/7/2010 | Listed for sale | $214,900$111/sqft |
Source: Keller Williams Realty Platinum Partners #1687722 Report a problem | ||
Public tax history
| Year | Property taxes | Tax assessment |
|---|---|---|
| 2025 | $5,712 +21% | $68,094 +13.8% |
| 2024 | $4,722 +1% | $59,829 |
| 2023 | $4,677 +10.4% | $59,829 +16.2% |
| 2022 | $4,235 +0.3% | $51,490 |
| 2021 | $4,221 +13.2% | $51,490 +14.6% |
| 2020 | $3,730 +2.1% | $44,933 |
| 2019 | $3,653 | $44,933 +14.9% |
| 2018 | $3,653 +12.6% | $39,107 |
| 2017 | $3,244 +5.6% | $39,107 +1.7% |
| 2016 | $3,071 +1.4% | $38,454 +2% |
| 2014 | $3,030 +4% | $37,700 |
| 2013 | $2,912 +0.5% | $37,700 +5.2% |
| 2012 | $2,898 +0.1% | $35,842 |
| 2011 | $2,895 +0.9% | $35,842 |
| 2010 | $2,870 -3.5% | $35,842 |
| 2009 | $2,976 +0.5% | $35,842 -4% |
| 2008 | $2,962 -0.9% | $37,335 |
| 2007 | $2,989 +0% | $37,335 |
| 2006 | $2,988 +67.3% | $37,335 |
| 2005 | $1,786 +0.1% | $37,335 +65.9% |
| 2004 | $1,784 +14.3% | $22,505 |
| 2003 | $1,561 +0.3% | $22,505 +15% |
| 2002 | $1,557 +11.7% | $19,569 |
| 2001 | $1,395 | $19,569 |
Find assessor info on the county website
Neighborhood: Tower Homes
Nearby homes
- $--3 bd3 ba3.1k sqft409 E 71st Ter, Kansas City, MO 64114Sold
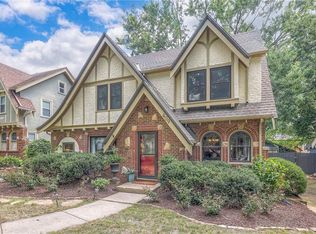
- $424,4003 bd1 ba2.3k sqft401 E 71st Ter, Kansas City, MO 64114Off Market
- $429,7003 bd2 ba1.7k sqft415 E 71st Ter, Kansas City, MO 64114Off Market

- $--3 bd2 ba1.3k sqft417 E 71st Ter, Kansas City, MO 64114Sold

- $391,4003 bd2 ba1.3k sqft404 E 72nd St, Kansas City, MO 64114Off Market
- $442,6003 bd1 ba1.7k sqft408 E 72nd St, Kansas City, MO 64114Off Market
- $461,0003 bd1 ba1.6k sqft400 E 72nd St, Kansas City, MO 64114Off Market
- $349,3003 bd1 ba1.3k sqft404 E 71st Ter, Kansas City, MO 64131Off Market
Nearby schools
GreatSchools rating
- 8/10Hale Cook ElementaryGrades: PK-6Distance: 0.7 mi
- 2/10Central Middle SchoolGrades: 7-8Distance: 5.3 mi
- 1/10SOUTHEAST High SchoolGrades: 9-12Distance: 2.2 mi
Schools provided by the listing agent
- Elementary: Hale Cook
- Middle: Central
- High: Southeast
Source: Heartland MLS as distributed by MLS GRID. This data may not be complete. We recommend contacting the local school district to confirm school assignments for this home.
Get a cash offer in 3 minutes
Find out how much your home could sell for in as little as 3 minutes with a no-obligation cash offer.
Estimated market value
$383,900
Get a cash offer in 3 minutes
Find out how much your home could sell for in as little as 3 minutes with a no-obligation cash offer.
Estimated market value
$383,900
- Missouri
- Jackson County
- Kansas City
- 64114
- Tower Homes
- 405 E 71st Ter
Nearby cities
Nearby neighborhoods
Nearby zip codes
Other Kansas City Topics
