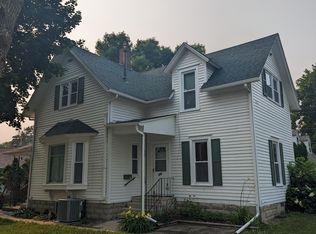
Don’t miss out on this fabulous, recently renovated 4-bedroom home located on a corner lot, close to downtown and the elementary and middle school. The moment you walk through the front door you will appreciate all the natural light beaming into the spacious living room, which features a wood-burning fireplace and opens into the dining room that has two built-in corner hutches. The fabulous kitchen was completely redone in 2022 and features new cabinets, countertops, flooring, and appliances. The east side of the main floor houses two nice size bedrooms, located between them is an updated bathroom featuring newer vanity and countertop and new custom tiled walk-in shower. Newer flooring and fresh paint can be found throughout the main floor. The second level has 2 large bedrooms, with hardwood flooring, one of the bedrooms has a walk-in closet that includes an extra closet that is cedar lined. Adjacent to that bedroom is a room that could be an office or a large walk-in closet. The second level bathroom was completely renovated in fall of 2023. An extra area to enjoy on the second level is the large balcony. The basement is unfinished and offers potential for future living space. New shingles in 2020, new windows in 2021, new sewer lines in the basement 2023, and all new plumbing in the kitchen and bathrooms. The original attached garage has been insulated and sheet rocked, there are so many options for this space. Outside you will appreciate the handy carport, the extra-large double garage with room for 2 vehicles plus storage, a secluded backyard and come spring enjoy the recently seeded front yard. Don't wait, call for your appointment today!
Sold-co-op by mls member
Zillow last checked:
Listing updated:
Bought with:
Amanda Rodning
True Real Estate
Source: RASM,MLS#: 7033910
Price history
| Date | Event | Price |
|---|---|---|
| 12/16/2024 | Listing removed | $99,000-56%$27/sqft |
Source:  RASM #7028250 Report a problem RASM #7028250 Report a problem | ||
| 2/9/2024 | Sold | $225,000$61/sqft |
Source: RASM #7033910 Report a problem | ||
| 1/5/2024 | Contingent | $225,000$61/sqft |
Source: RASM #7033910 Report a problem | ||
| 12/14/2023 | Listed for sale | $225,000+127.3%$61/sqft |
Source: RASM #7033910 Report a problem | ||
| 12/15/2021 | Listing removed | $99,000$27/sqft |
Source: RASM #7028250 Report a problem | ||
| 11/18/2021 | Price change | $99,000-22%$27/sqft |
Source: RASM #7028250 Report a problem | ||
| 9/28/2021 | Listed for sale | $127,000$35/sqft |
Source: RASM #7028250 Report a problem | ||


Get pre-qualified for a loan
At Zillow Home Loans, we can pre-qualify you in as little as 5 minutes with no impact to your credit score.An equal housing lender. NMLS #10287.
