Welcome to your newly remodeled dream home! This stunning property boasts a spacious 1,574 square feet of modern living space, complete with three cozy bedrooms and two beautifully updated bathrooms. The heart of the home features an open-concept design, blending the living, dining, and kitchen areas into a perfect space for gatherings and entertaining friends.
Recent upgrades include a brand-new roof. Step outside to discover an additional lot, providing ample room for trailer or RV storage. The convenience continues with an attached carport, ensuring your vehicle stays protected from the elements.
Every inch of this home has been thoughtfully updated, ensuring a move-in ready experience. Discover the elegance of our newly updated modern finishes. No detail has been overlooked. Don't miss the opportunity to make this house your forever home! Extra lot CAD ID 31751
Sold
Price Unknown
405 E 9th St, Sweetwater, TX 79556
3beds
1,574sqft
Single Family Residence
Built in 1948
0.3 Acres Lot
$182,100 Zestimate®
$--/sqft
$1,796 Estimated rent
Home value
$182,100
$168,000 - $197,000
$1,796/mo
Zestimate® history
Owner options
List your home for rent
$1,796/mo
Rent Zestimate®
Find your next renter with Zillow Rental Manager. Plus, with online applications, you can quickly screen prospective tenants – for free.
$1,796/mo
Rent Zestimate®
Refinance and save
Refinancing to a lower rate could help reduce your monthly payments and save thousands over the life of the loan.
Explore your selling options
Work with a Zillow partner agent
Leverage their expertise and Zillow's premium Showcase listings to get your home seen by more buyers.
Get startedList with your own agent
Get your home in front of millions of buyers by listing it on Zillow.
Learn how to do itSell it yourself
Take full control of how buyers see your home on Zillow by listing For Sale by Owner (FSBO).
List your homeWhat's special
Zillow last checked:
Listing updated:
Listed by:
Justin Castereno 0809687 325-721-5138,
Castereno 325-721-5138
Bought with:
Madison DeLeon
Castereno
Source: NTREIS,MLS#: 20545707
Facts & features
Interior
Bedrooms & bathrooms
- Bedrooms: 3
- Bathrooms: 2
- Full bathrooms: 2
Primary bedroom
- Level: First
- Dimensions: 15 x 10
Bedroom
- Level: First
- Dimensions: 10 x 11
Bedroom
- Level: First
- Dimensions: 10 x 11
Primary bathroom
- Level: First
- Dimensions: 10 x 6
Dining room
- Level: First
- Dimensions: 11 x 12
Other
- Level: First
- Dimensions: 8 x 7
Kitchen
- Level: First
- Dimensions: 15 x 12
Living room
- Level: First
- Dimensions: 20 x 12
Heating
- Central
Cooling
- Central Air
Appliances
- Included: Dishwasher, Microwave
Features
- Decorative/Designer Lighting Fixtures, Cable TV
- Has basement: No
- Has fireplace: No
Interior area
- Total interior livable area: 1,574 sqft
Property
Parking
- Total spaces: 1
- Parking features: Attached Carport
- Carport spaces: 1
Features
- Levels: One
- Stories: 1
- Pool features: None
Lot
- Size: 0.3 Acres
Details
- Parcel number: 25392
Construction
Type & style
- Home type: SingleFamily
- Architectural style: Detached
- Property subtype: Single Family Residence
Condition
- Year built: 1948
Utilities & green energy
- Sewer: Public Sewer
- Water: Public
- Utilities for property: Electricity Connected, Sewer Available, Water Available, Cable Available
Community & HOA
Community
- Subdivision: Cole
HOA
- Has HOA: No
Location
- Region: Sweetwater
Financial & listing details
- Tax assessed value: $79,090
- Date on market: 2/27/2024
- Cumulative days on market: 179 days
- Listing terms: Cash,Conventional,FHA,USDA Loan,VA Loan
- Electric utility on property: Yes
Price history
| Date | Event | Price |
|---|---|---|
| 8/23/2024 | Sold | -- |
Source: NTREIS #20545707 Report a problem | ||
| 7/22/2024 | Contingent | $169,000$107/sqft |
Source: NTREIS #20545707 Report a problem | ||
| 7/9/2024 | Listed for sale | $169,000$107/sqft |
Source: NTREIS #20545707 Report a problem | ||
| 6/24/2024 | Contingent | $169,000$107/sqft |
Source: NTREIS #20545707 Report a problem | ||
| 5/30/2024 | Price change | $169,000+2.4%$107/sqft |
Source: NTREIS #20545707 Report a problem | ||
| 4/12/2024 | Listed for sale | $165,000$105/sqft |
Source: NTREIS #20545707 Report a problem | ||
| 4/9/2024 | Contingent | $165,000$105/sqft |
Source: NTREIS #20545707 Report a problem | ||
| 2/27/2024 | Listed for sale | $165,000$105/sqft |
Source: NTREIS #20545707 Report a problem | ||
Public tax history
| Year | Property taxes | Tax assessment |
|---|---|---|
| 2025 | -- | $79,090 +15.1% |
| 2024 | $1,596 +17.2% | $68,690 +17.9% |
| 2023 | $1,363 +2.2% | $58,280 +3.9% |
| 2022 | $1,334 | $56,070 +24.5% |
| 2021 | -- | $45,040 -2.9% |
| 2020 | -- | $46,400 |
| 2018 | -- | $46,400 +10.9% |
| 2017 | -- | $41,850 +7.6% |
| 2016 | -- | $38,910 |
| 2015 | -- | $38,910 |
| 2014 | -- | $38,910 +29.3% |
| 2012 | -- | $30,090 +7.8% |
| 2011 | -- | $27,920 |
| 2010 | -- | $27,920 +48.7% |
| 2009 | -- | $18,776 |
| 2008 | -- | $18,776 +19.9% |
| 2007 | -- | $15,663 |
Find assessor info on the county website
Neighborhood: 79556
Nearby homes
- $80,4002 bd1 ba1.4k sqft900 Cedar St, Sweetwater, TX 79556Off Market
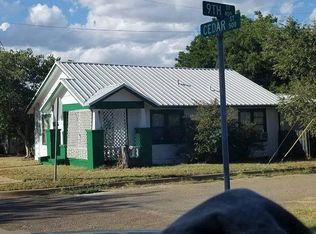
- $51,960-- bd-- ba1.2k sqft902 Cedar St, Sweetwater, TX 79556Off Market
- $46,200-- bd-- ba944 sqft409 E 9th St, Sweetwater, TX 79556Off Market
- $--7,840 sqft904 Cedar St, Sweetwater, TX 79556Sold
- $4,880-- bd-- ba980 sqft901 Pine St, Sweetwater, TX 79556Off Market
- $111,600-- bd-- ba1.1k sqft901 Pine St, Sweetwater, TX 79556Off Market
- $127,400-- bd-- ba1.6k sqft905 Pine St, Sweetwater, TX 79556Off Market
- $65,5003 bd1 ba822 sqft404 E 9th St, Sweetwater, TX 79556Off Market
Nearby schools
GreatSchools rating
- 3/10Sweetwater Intermediate SchoolGrades: 3-5Distance: 0.3 mi
- 3/10Sweetwater Middle SchoolGrades: 6-8Distance: 0.7 mi
- 3/10Sweetwater High SchoolGrades: 9-12Distance: 0.3 mi
Schools provided by the listing agent
- Middle: Sweetwater
- High: Sweetwater
- District: Sweetwater ISD
Source: NTREIS. This data may not be complete. We recommend contacting the local school district to confirm school assignments for this home.
- Texas
- Nolan County
- Sweetwater
- 79556
- 405 E 9th St
