Coming Soon! Victorian charm meets timeless character in this inviting Morton home! Featuring original woodwork, hardwood floors, 9-foot ceilings, and spacious living areas. Enjoy the welcoming front porch, fenced backyard, and multi-level deck. Ideally located within walking or biking distance of downtown Morton, this unique home is full of warmth, charm, and character!
Coming soon
$250,000
405 E Adams St, Morton, IL 61550
3beds
2,624sqft
Single Family Residence, Residential
Built in 1878
0.34 Acres Lot
$258,400 Zestimate®
$95/sqft
$-- HOA
What's special
- 17 days
- 1,896
- 115
Zillow last checked:
Listing updated:
Listed by:
Josh Graham 309-258-0543,
RE/MAX Traders Unlimited
Source: RMLS Alliance as distributed by MLS GRID,MLS#: PA1270318 Originating MLS: Peoria Area Association of Realtors
Originating MLS: Peoria Area Association of Realtors
Facts & features
Interior
Bedrooms & bathrooms
- Bedrooms: 3
- Bathrooms: 2
- Full bathrooms: 1
- 1/2 bathrooms: 1
Bedroom 1
- Level: Upper
- Dimensions: 16ft 9in x 15ft 2in
Bedroom 2
- Level: Upper
- Dimensions: 15ft 6in x 15ft 1in
Bedroom 3
- Level: Upper
- Dimensions: 17ft 6in x 15ft 0in
Other
- Level: Main
- Dimensions: 14ft 1in x 13ft 4in
Family room
- Level: Main
- Dimensions: 16ft 5in x 14ft 4in
Kitchen
- Level: Main
- Dimensions: 17ft 0in x 14ft 1in
Laundry
- Level: Basement
- Dimensions: 19ft 11in x 14ft 4in
Living room
- Level: Main
- Dimensions: 18ft 0in x 14ft 0in
Main level
- Area: 1394
Upper level
- Area: 1230
Heating
- Radiant
Cooling
- Whole House Fan
Appliances
- Included: Electric Water Heater
Features
- Ceiling Fan(s)
- Basement: Crawl Space,Unfinished
- Attic: Storage
Interior area
- Total structure area: 2,624
- Total interior livable area: 2,624 sqft
Property
Parking
- Total spaces: 2
- Parking features: Detached
- Garage spaces: 2
- Details: Number Of Garage Remotes: 0
Features
- Levels: Two
- Patio & porch: Deck, Porch
- Pool features: Above Ground
Lot
- Size: 0.34 Acres
- Dimensions: 120 x 124
- Features: Corner Lot, Level
Details
- Parcel number: 060621121004
Construction
Type & style
- Home type: SingleFamily
- Property subtype: Single Family Residence, Residential
Materials
- Vinyl Siding
- Foundation: Brick/Mortar
- Roof: Shingle
Condition
- New construction: No
- Year built: 1878
Utilities & green energy
- Sewer: Public Sewer
- Water: Public
Community & HOA
Community
- Subdivision: JM Campbells
Location
- Region: Morton
Financial & listing details
- Price per square foot: $95/sqft
- Tax assessed value: $282,570
- Annual tax amount: $5,976
- Date on market: 9/18/2026
- Cumulative days on market: 18 days
- Road surface type: Paved
Estimated market value
$258,400
$245,000 - $271,000
$1,828/mo
Price history
| Date | Event | Price |
|---|---|---|
| 10/22/2021 | Sold | $235,000-4%$90/sqft |
Source:  RMLS Alliance as distributed by MLS GRID #PA1229167 Report a problem RMLS Alliance as distributed by MLS GRID #PA1229167 Report a problem | ||
| 10/9/2021 | Pending sale | $244,900$93/sqft |
Source: RMLS Alliance as distributed by MLS GRID #PA1229167 Report a problem | ||
| 10/6/2021 | Price change | $244,900-7.6%$93/sqft |
Source: RMLS Alliance as distributed by MLS GRID #PA1229167 Report a problem | ||
| 9/29/2021 | Price change | $264,900-3.6%$101/sqft |
Source: RMLS Alliance as distributed by MLS GRID #PA1229167 Report a problem | ||
| 8/24/2021 | Listed for sale | $274,900$105/sqft |
Source: Owner Report a problem | ||
Public tax history
| Year | Property taxes | Tax assessment |
|---|---|---|
| 2025 | $5,976 +3.1% | $94,190 +7.2% |
| 2024 | $5,794 +4.2% | $87,860 +7.3% |
| 2023 | $5,562 +4.1% | $81,850 +8.9% |
| 2022 | $5,342 +48.9% | $75,170 +30.8% |
| 2021 | $3,588 +3.4% | $57,450 +1% |
| 2020 | $3,470 +0.3% | $56,880 |
| 2019 | $3,461 +1.9% | $56,880 |
| 2018 | $3,398 | $56,880 +4.9% |
| 2017 | $3,398 +2.6% | $54,230 |
| 2016 | $3,310 -4.2% | $54,230 |
| 2015 | $3,455 +1% | -- |
| 2013 | $3,420 | $54,230 |
| 2012 | -- | $54,230 +3.4% |
| 2011 | -- | $52,430 |
| 2010 | -- | $52,430 |
| 2009 | $2,691 | $52,430 |
Find assessor info on the county website
Monthly payment
Est. payment
Payment breakdown
Explore the cost of this home by adjusting the details. Changes won't be saved.Climate risks
Neighborhood: 61550
Nearby schools
Schools provided by the listing agent
- Elementary: Jefferson
- High: Morton
Source: RMLS Alliance as distributed by MLS GRID. This data may not be complete. We recommend contacting the local school district to confirm school assignments for this home.
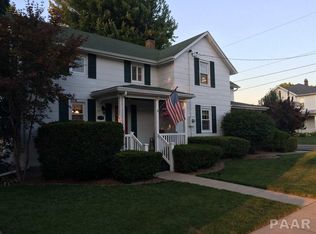
Similar homes
- $250,0003 bd2 ba2k sqft705 S 1st Ave, Morton, IL 61550For Sale

 MLS ID #PA1270501, Mari Halliday, Jim Maloof Realty, Inc.. RMLS Alliance as distributed by MLS GRID
 - $180,0003 bd3 ba2.2k sqft954 E Madison St, Morton, IL 61550New
 MLS ID #12773371, Tracy Lockenour, HomeSmart Realty Group Illinois. MRED as distributed by MLS GRID
 - $265,0005 bd2 ba1.8k sqft407 E Jefferson St, Morton, IL 61550For Sale
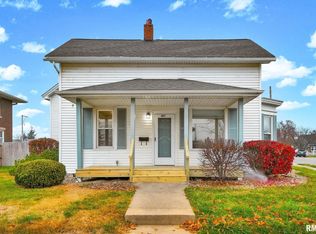 MLS ID #PA1270135, Josh Graham, RE/MAX Traders Unlimited. RMLS Alliance as distributed by MLS GRID
 - $230,0003 bd2 ba1.5k sqft429 N Indiana Ave, Morton, IL 61550For Sale
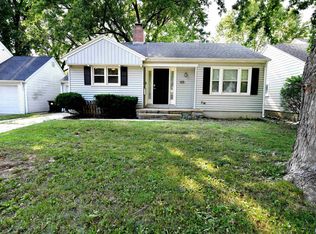 MLS ID #PA1268992, Zachary Oyler, Keller Williams Premier Realty. RMLS Alliance as distributed by MLS GRID
 - $255,0004 bd3 ba2.3k sqft105 Karen Dr, East Peoria, IL 61611For SaleMLS ID #PA1270767, Jordan Myers, eXp Realty. RMLS Alliance as distributed by MLS GRID
- $279,9003 bd2 ba1.8k sqft212 Gardena Ave, East Peoria, IL 61611For SaleMLS ID #PA1270726, Rickey L Mathis, RE/MAX Traders Unlimited. RMLS Alliance as distributed by MLS GRID
- $289,9004 bd2 ba2.2k sqft204 Northshore Dr, Morton, IL 61550For SaleMLS ID #PA1265230, Zachary Oyler, Keller Williams Premier Realty. RMLS Alliance as distributed by MLS GRID
- $297,0002 bd2 ba1.3k sqft1602 Indigo Dr, Morton, IL 61550For SaleMLS ID #PA1269115, Ellen Lee, Signature Heights Realty, LLC. RMLS Alliance as distributed by MLS GRID
- $249,9004 bd2 ba1.9k sqft1927 Saint Clair Dr, Pekin, IL 61554For SaleMLS ID #PA1270687, Mary Ann Ladendorf, RE/MAX Traders Unlimited. RMLS Alliance as distributed by MLS GRID
- $249,9003 bd2 ba2.2k sqft2700 Bloomington Rd, East Peoria, IL 61611For SaleMLS ID #PA1269202, Victoria L Stiel, RE/MAX Traders Unlimited. RMLS Alliance as distributed by MLS GRID
- $239,9005 bd3 ba2.4k sqft1208 Timber Ln, Pekin, IL 61554For SaleMLS ID #PA1270746, Jennifer M Bradshaw, RE/MAX Traders Unlimited. RMLS Alliance as distributed by MLS GRID
- $197,9004 bd2 ba1.6k sqft306 Pontiac Rd, Marquette Heights, IL 61554For SaleMLS ID #PA1270751, Daisy Bouillon, Sunflower Real Estate Group, LLC. RMLS Alliance as distributed by MLS GRID
- $225,0004 bd3 ba2.1k sqft503 W Muller Rd, East Peoria, IL 61611For SaleMLS ID #PA1270110, Abigail King, eXp Realty. RMLS Alliance as distributed by MLS GRID
- $242,2503 bd3 ba2.6k sqft126 S Columbus St, North Pekin, IL 61554For SaleMLS ID #PA1268406, Adam J Merrick, Adam Merrick Real Estate. RMLS Alliance as distributed by MLS GRID
