Skip main navigation
Sold for $547,500
  • $547,500

    405 E CORNELL Drive, Tempe, AZ 85283

    4beds
    3baths
    1,568sqft
    Single Family Residence
    Built in 1973
    7,840 Square Feet Lot
    $390,800 Zestimate®
    $349/sqft
    $3,195 Estimated rent

    Home value

    $390,800

    $356,000 - $430,000

    $3,195/mo

    Zestimate® history
    Loading
    Loading...

    Owner options

    List your home for rent

    $3,195/mo

    Rent Zestimate®

    Find your next renter with Zillow Rental Manager. Plus, with online applications, you can quickly screen prospective tenants – for free.

    Learn more

    $3,195/mo

    Rent Zestimate®

    Refinance and save

    $3,165/mo

    Est. payment

    Refinancing to a lower rate could help reduce your monthly payments and save thousands over the life of the loan.

    See today's rates

    $3,165/mo

    Est. payment

    Explore your selling options

    Work with a Zillow partner agent

    Leverage their expertise and Zillow's premium Showcase listings to get your home seen by more buyers.

    Get started

    List with your own agent

    Get your home in front of millions of buyers by listing it on Zillow.

    Learn how to do it

    Sell it yourself

    Take full control of how buyers see your home on Zillow by listing For Sale by Owner (FSBO).

    List your home

    What's special

    Covered patioUpgraded poolLow-maintenance landscapingRemodeled kitchenMaster suite-bathroom additionDual master suitesSpa-like bathroom
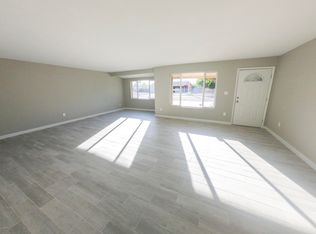
    Welcome to this meticulously remodeled home with MASTER SUITE-BATHROOM ADDITION, UPGRADED POOL, and NO HOA. This 4-bedroom, 3-bath residence features dual master suites, new interior and exterior paint, new 200-amp electrical panel, universal electric car charger, and vinyl plank flooring throughout. The newly added master suite features a large closet and spa-like bathroom with new tile and vanity, dual shower heads and relaxing soaker tub. The remodeled kitchen boasts custom cabinets, quartz countertops, and stainless steel appliances that will inspire your inner chef. Enjoy Arizona's sunshine in the private backyard with a upgraded mini pebble diving pool, covered patio, and low-maintenance landscaping. Conveniently located near dining, public transportation, and easy freeway access.

    Zillow last checked:

    Listing updated:

    Listed by:

    Tifani Al Yaqoobi 480-304-2509,

    HomeSmart

    Bought with:

    Rosemary De Laurentis, SA630938000

    Coldwell Banker Realty

    Lynne Edson, BR635110000

    Coldwell Banker Realty

    Source: ARMLS,MLS#: 6862270MLS Logo

    Facts & features

    Interior

    Bedrooms & bathrooms
    • Bedrooms: 4
    • Bathrooms: 3
    Heating
    • Electric
    Cooling
    • Central Air, Ceiling Fan(s)
    Appliances
    • Included: Dryer, Washer, Reverse Osmosis, Refrigerator, Built-in Microwave, Dishwasher, Gas Range, Gas Oven
    Features
    • High Speed Internet, Double Vanity, Eat-in Kitchen, No Interior Steps, 2 Master Baths, Full Bth Master Bdrm, Separate Shwr & Tub
    • Flooring: Vinyl
    • Windows: Double Pane Windows
    • Has basement: No
    • Has fireplace: No
    Interior area
    • Total structure area: 1,568
    • Total interior livable area: 1,568 sqft

    Property

    Parking
    • Total spaces: 2
    • Parking features: Open
    • Uncovered spaces: 2
    Accessibility
    • Accessibility features: Bath Roll-In Shower
    Features
    • Stories: 1
    • Patio & porch: Covered
    • Has private pool: Yes
    • Pool features: Diving Pool
    • Spa features: None
    • Fencing: Block
    Lot
    • Size: 7,840 Square Feet
    • Features: North/South Exposure, Corner Lot, Gravel/Stone Front, Gravel/Stone Back, Synthetic Grass Back, Auto Timer H2O Front, Auto Timer H2O Back
    Details
    • Parcel number: 30180380
    • Special conditions: Owner/Agent

    Construction

    Type & style
    • Home type: SingleFamily
    • Architectural style: Other
    • Property subtype: Single Family Residence
    Materials
    • Painted, Block
    • Roof: Composition
    Condition
    • Year built: 1973
    Details
    • Builder name: Mastercraft

    Utilities & green energy

    • Sewer: Public Sewer
    • Water: City Water
    Green energy
    • Water conservation: Tankless Ht Wtr Heat

    Community & HOA

    Community
    • Subdivision: UNIVERSITY ROYAL
    HOA
    • Has HOA: No
    • Services included: No Fees
    Location
    • Region: Tempe

    Financial & listing details

    • Price per square foot: $349/sqft
    • Tax assessed value: $382,300
    • Annual tax amount: $1,940
    • Date on market: 3/20/2026
    • Cumulative days on market: 16 days
    • Listing terms: Cash,Conventional,FHA,VA Loan
    • Ownership: Fee Simple

    Price history

    DateEventPrice
    6/19/2025Sold$547,500-3.8%$349/sqft
    Source: ARMLS #6862270 Report a problem
    5/22/2025Pending sale$569,000$363/sqft
    Source: ARMLS #6862270 Report a problem
    5/6/2025Listed for sale$569,000+42.3%$363/sqft
    Source: ARMLS #6862270 Report a problem
    1/17/2025Sold$400,000+233.3%$255/sqft
    Source: Public Record Report a problem
    5/23/2011Sold$120,000-0.7%$77/sqft
    Source: ARMLS #4562982 Report a problem
    4/3/2011Listed for sale$120,900-40.7%$77/sqft
    Source: foreclosure.com Report a problem
    12/17/2010Sold$203,808-18.5%$130/sqft
    Source: Public Record Report a problem
    8/11/2005Sold$250,000$159/sqft
    Source: Public Record Report a problem

    Public tax history

    YearProperty taxesTax assessment
    2025$2,079 +7.7%$38,230 -6%
    2024$1,931 +1.2%$40,650 +123.7%
    2023$1,908 +4.2%$18,174 -33.4%
    2022$1,831 +1.4%$27,270 +9.4%
    2021$1,804 +2%$24,920 +13%
    2020$1,770 +2.8%$22,060 +6.1%
    2019$1,722 $20,800 +12.3%
    2018$1,722 +3.2%$18,520 +11.2%
    2017$1,669 +3.9%$16,650 +6.5%
    2016$1,606 +1.3%$15,630 +7.6%
    2015$1,585 $14,520 +19.7%
    2014-- $12,130 +13.9%
    2013-- $10,650 -14.8%
    2012-- $12,500 -14.1%
    2011-- $14,560 -14.4%
    2010-- $17,010 -11.3%
    2009-- $19,180 -12%
    2008-- $21,800 +12.1%
    2007-- $19,450 +61.4%
    2006-- $12,050
    2005-- $12,050 +3.9%
    2004-- $11,600
    2003-- $11,600 +21.5%
    2002-- $9,550
    Find assessor info on the county website

    Neighborhood: Kiwanis Park

    Nearby schools

    GreatSchools rating
    Schools provided by the listing agent
    • Elementary: Aguilar School
    • Middle: Fees College Preparatory Middle School
    • High: Marcos De Niza High School
    • District: Tempe School District

    Source: ARMLS. This data may not be complete. We recommend contacting the local school district to confirm school assignments for this home.

    Get a cash offer in 3 minutes
    Find out how much your home could sell for in as little as 3 minutes with a no-obligation cash offer.
    Estimated market value
    $390,800
    Get a cash offer in 3 minutes
    Find out how much your home could sell for in as little as 3 minutes with a no-obligation cash offer.
    Estimated market value
    $390,800