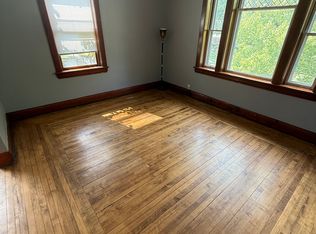
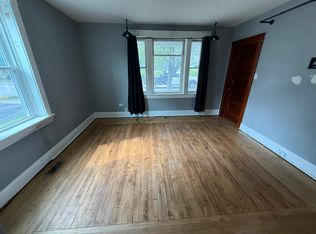
Welcome to this beautiful rehabbed 2-story home in Thornton, IL. This charming residence features three spacious bedrooms, two full baths, and a full partially finished basement complete with a family room, laundry room/workshop area. All Professionally painted interior. The two bedrooms on the second level have new carpeting, great closet space, and a connecting bathroom, adding a touch of convenience and privacy. Exciting new kitchen with ALL BRAND NEW stainless steel appliances, white cabinets and countertops. Directly next to the kitchen by the stairway is an updated pantry closet for you to store your kitchen necessities. Enjoy the convenience of a 2-car garage and a fenced-in private backyard with patio, ideal for outdoor gathering and relaxation. Located close to schools, parks, forest preserves, shopping, and the new Casino Wind Creek Hotel. House and garage are maintenance free. This home offers both comfort and entertainment at your doorstep. With easy access to the expressway, you can reach Chicago in no time. This home has been newly renovated and is just waiting for your personal touches to make it truly yours. Property Qualifies for First Time Homebuyers Grants. Immediate Possession
Closed
Zillow last checked:
Listing updated:
Bought with:
Tanya Tucker
Infiniti Properties, Inc.
Source: MRED as distributed by MLS GRID,MLS#: 12271499
Price history
| Date | Event | Price |
|---|---|---|
| 7/30/2025 | Sold | $210,000-6.7%$117/sqft |
Source:  MRED as distributed by MLS GRID #12271499 Report a problem MRED as distributed by MLS GRID #12271499 Report a problem | ||
| 5/23/2025 | Contingent | $225,000$125/sqft |
Source: MRED as distributed by MLS GRID #12271499 Report a problem | ||
| 5/15/2025 | Price change | $225,000-4.3%$125/sqft |
Source: MRED as distributed by MLS GRID #12271499 Report a problem | ||
| 4/11/2025 | Price change | $235,200-2.8%$131/sqft |
Source: MRED as distributed by MLS GRID #12271499 Report a problem | ||
| 3/6/2025 | Price change | $241,900-1.3%$134/sqft |
Source: MRED as distributed by MLS GRID #12271499 Report a problem | ||
| 2/14/2025 | Price change | $245,000-3.9%$136/sqft |
Source: MRED as distributed by MLS GRID #12271499 Report a problem | ||
| 2/6/2025 | Price change | $255,000-3.8%$142/sqft |
Source: MRED as distributed by MLS GRID #12271499 Report a problem | ||
| 1/15/2025 | Listed for sale | $265,000+65.6%$147/sqft |
Source: MRED as distributed by MLS GRID #12271499 Report a problem | ||
| 10/15/2024 | Sold | $160,000-8.6%$89/sqft |
Source: MRED as distributed by MLS GRID #12102742 Report a problem | ||
| 9/9/2024 | Contingent | $175,000$97/sqft |
Source: MRED as distributed by MLS GRID #12102742 Report a problem | ||
| 8/28/2024 | Price change | $175,000-5.4%$97/sqft |
Source: MRED as distributed by MLS GRID #12102742 Report a problem | ||
| 8/23/2024 | Price change | $185,000-5.1%$103/sqft |
Source: MRED as distributed by MLS GRID #12102742 Report a problem | ||
| 8/13/2024 | Price change | $195,000-4.9%$108/sqft |
Source: MRED as distributed by MLS GRID #12102742 Report a problem | ||
| 8/9/2024 | Price change | $205,000-2.4%$114/sqft |
Source: MRED as distributed by MLS GRID #12102742 Report a problem | ||
| 8/3/2024 | Price change | $210,000-2.3%$117/sqft |
Source: MRED as distributed by MLS GRID #12102742 Report a problem | ||
| 7/15/2024 | Price change | $215,000-2.3%$119/sqft |
Source: MRED as distributed by MLS GRID #12102742 Report a problem | ||
| 7/5/2024 | Listed for sale | $220,000+88%$122/sqft |
Source: MRED as distributed by MLS GRID #12102742 Report a problem | ||
| 2/24/2021 | Sold | $117,000-4.8%$65/sqft |
Source: Public Record Report a problem | ||
| 10/15/2020 | Listing removed | $122,900$68/sqft |
Source: R M Post Realtors #10697964 Report a problem | ||
| 8/21/2020 | Pending sale | $122,900$68/sqft |
Source: R M Post Realtors #10697964 Report a problem | ||
| 8/17/2020 | Listed for sale | $122,900$68/sqft |
Source: R M Post Realtors #10697964 Report a problem | ||
| 8/15/2020 | Pending sale | $122,900$68/sqft |
Source: R M Post Realtors #10697964 Report a problem | ||
| 8/3/2020 | Price change | $122,900-1.6%$68/sqft |
Source: R M Post Realtors #10697964 Report a problem | ||
| 7/13/2020 | Price change | $124,900-3.8%$69/sqft |
Source: R M Post Realtors #10697964 Report a problem | ||
| 6/15/2020 | Price change | $129,900-3.7%$72/sqft |
Source: R M Post Realtors #10697964 Report a problem | ||
| 6/2/2020 | Price change | $134,900-0.7%$75/sqft |
Source: R M Post Realtors #10697964 Report a problem | ||
| 5/22/2020 | Price change | $135,900-1.5%$76/sqft |
Source: R M Post Realtors #10697964 Report a problem | ||
| 5/14/2020 | Listed for sale | $137,900+129.8%$77/sqft |
Source: R M Post Realtors #10697964 Report a problem | ||
| 10/3/2013 | Sold | $60,000$33/sqft |
Source: Public Record Report a problem | ||

Get a cash offer in 3 minutes
Find out how much your home could sell for in as little as 3 minutes with a no-obligation cash offer.
Estimated market value
$245,200
