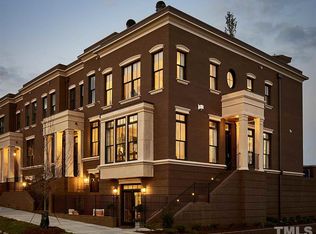
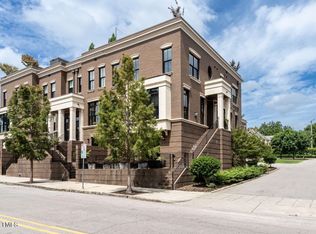
Step into a world of refined elegance and urban charm at 405 East Hargett Street, a one-of-a-kind 4 bedroom brownstone nestled in the heart of downtown Raleigh. Built by the renowned Greg Paul, this exclusive community offers an unparalleled lifestyle, blending sophisticated design with modern conveniences. Relish the almost 1,000 sqft of outdoor living space versatility by starting your day with a cup of coffee on the inviting kitchen terrace, enjoying lunch in the tranquil courtyard, and unwinding with evening cocktails on the rooftop, all while surrounded by beautifully maintained garden and flower beds. The open floor plan on the main floor is perfect for hosting, featuring ample space for a large live-edge dining table. The gourmet kitchen boasts Viking appliances, known for their simplicity and reliability. It's an ideal space for the culinary enthusiast with it's large island, quartz counters, and plenty of storage space with custom cabinetry. This residence includes high ceilings, white oak hardwoods, designer light fixtures, and custom finishes throughout ensuring that every detail has been thoughtfully curated. Enjoy meals on the east-facing side porch with its retractable awning, evoking the charm of a Parisian café. This area is perfect for adding railing planters and a birdfeeder to bring nature closer to home. The south-facing front courtyard, home to Maggie the Magnolia, is perfect for a sun garden or shaded dining area. Automated shades on the main level offer customizable privacy, and a CPI-equipped security system ensures peace of mind with remote garage door control. Upstairs, you'll find the spacious primary suite that is a true retreat, complete with a spa-like en-suite bathroom with walk-in shower, soaking tub, and heated floors, ensuring a warm start to your mornings. Invest in a healthy lifestyle with a green air handler and filter, a Kinetico reverse osmosis drinking water filter, and a whole house carbon filter. A personal elevator makes transporting groceries and dinners to the rooftop a breeze. The rooftop is a haven for entertainment, featuring an outdoor kitchen with Wolf appliances, a gas fire table, and an outdoor cover with a mount for a 60'' TV, wired for sound. Watch the game or a movie as day turns to night, with plenty of space for an outdoor living room, planters, chaise loungers, and even a ping pong table. A wind-resistant umbrella provides shaded work or dining space at the rooftop bar, offering stunning skyline views and epic sunrises and sunsets. The garage is equipped with a Tesla EV charger, reflecting a commitment to sustainable living. Across the street is a private courtyard with tasteful dog-friendly landscaping making it a perfect place to toss a frisbee. Experience the lifestyle and walk to Moore Square, Transfer Food Hall, Gringo a Go Go, or Longleaf Swine. You're not going to want to miss your shot to live in Hargett Place, a close-knit dynamic community of neighbors including many Raleigh Leaders!
Sold for $1,400,000
Zillow last checked:
Listing updated:
Bought with:
Tony Brigman, 303440
Keller Williams Innovate-Wilm
Source: Doorify MLS,MLS#: 10055870
Price history
| Date | Event | Price |
|---|---|---|
| 10/4/2024 | Sold | $1,400,000-3.4%$579/sqft |
Source:  Doorify MLS #10055870 Report a problem Doorify MLS #10055870 Report a problem | ||
| 10/2/2024 | Pending sale | $1,450,000$599/sqft |
Source: Doorify MLS #10055870 Report a problem | ||
| 8/16/2024 | Listing removed | -- |
Source: Doorify MLS #10032843 Report a problem | ||
| 6/14/2024 | Listed for sale | $1,450,000$599/sqft |
Source: Doorify MLS #10032843 Report a problem | ||
| 6/4/2024 | Listing removed | -- |
Source: Doorify MLS #10032843 Report a problem | ||
| 5/31/2024 | Listed for sale | $1,450,000+27.6%$599/sqft |
Source: Doorify MLS #10032843 Report a problem | ||
| 4/8/2020 | Sold | $1,136,000-95.6%$469/sqft |
Source: Public Record Report a problem | ||
| 6/26/2018 | Sold | $26,040,000$10,760/sqft |
Source: Public Record Report a problem | ||
Get a cash offer in 3 minutes
Find out how much your home could sell for in as little as 3 minutes with a no-obligation cash offer.
Estimated market value
$1,348,000
