One or more photo(s) has been virtually staged. Mid century modern vibes on the outside, BRAND NEW RENOVATION (2023!) on the inside! In the perfect Sanford location close to Downtown, this 4BD/3BA home has undergone a complete update and also delivers a NEW HVAC SYSTEM, WATER HEATER, ELECTRICAL, WINDOWS, DOORS and FRESH PAINT inside and out! With new construction in the area, this is an opportunity not to be missed - there is NO HOA, your backyard is private and you are just minutes from local parks, shopping, dining, lakes and more! In addition (not included in the square footage) this home also comes with a must see detached space for all the storage you could want or finish it out and have a private studio, home office or gym - the possibilities are endless! Spacious living and dining areas feature the LUXURY VINYL PLANK FLOORS you will find throughout, with large windows that let the natural light pour through and the perfect flow into the kitchen. The home chef will appreciate the comfortable layout and stylish finishes, including a HEXAGON TILE BACKSPLASH! Your primary suite is unique with bedroom space on one side of the en-suite bath and a versatile sitting/dressing area or nursery on the other. Two more bedrooms share a second full bath and a third offers another en-suite! The space between the home and outbuildings is covered and flexible to use as outdoor entertaining space, covered storage or anything else you might need! Your yard is fenced and includes mature native landscaping. Whether you are looking for your first home or an ideal property to add to your rental portfolio, look no further than E Mattie Street! This MOVE IN READY home is available now - call today and schedule your tour!
Sold for $340,000
$340,000
405 E MATTIE STREET, SANFORD, FL 32773
4beds
1,626sqft
Single Family Residence
Built in 1962
6,780 Square Feet Lot
$345,000 Zestimate®
$209/sqft
$2,432 Estimated rent
Home value
$345,000
$328,000 - $362,000
$2,432/mo
Zestimate® history
Owner options
List your home for rent
$2,432/mo
Rent Zestimate®
Find your next renter with Zillow Rental Manager. Plus, with online applications, you can quickly screen prospective tenants – for free.
$2,432/mo
Rent Zestimate®
Refinance and save
$2,284/mo
Est. payment
Refinancing to a lower rate could help reduce your monthly payments and save thousands over the life of the loan.
$2,284/mo
Est. payment
Explore your selling options
Work with a Zillow partner agent
Leverage their expertise and Zillow's premium Showcase listings to get your home seen by more buyers.
Get startedList with your own agent
Get your home in front of millions of buyers by listing it on Zillow.
Learn how to do itSell it yourself
Take full control of how buyers see your home on Zillow by listing For Sale by Owner (FSBO).
List your homeWhat's special
Zillow last checked:
Listing updated:
Listed by:
Jenny Wemert 407-809-1193,
WEMERT GROUP REALTY LLC 407-743-8356,
Joseph Jones 321-247-2017,
WEMERT GROUP REALTY LLC
Bought with:
Magda Chaparro
EXP REALTY LLC
Ariel Vargas, 3262518
EXP REALTY LLC
Source: Stellar MLS,MLS#: O6148321 Originating MLS: Orlando Regional
Originating MLS: Orlando Regional
Facts & features
Interior
Bedrooms & bathrooms
- Bedrooms: 4
- Bathrooms: 3
- Full bathrooms: 3
Primary bedroom
- Features: Ceiling Fan(s), En Suite Bathroom, Built-in Closet
- Level: First
- Dimensions: 12x11
Bedroom 2
- Features: Built-in Closet
- Level: First
- Dimensions: 9x10
Bedroom 3
- Features: En Suite Bathroom, Built-in Closet
- Level: First
- Dimensions: 9x10
Bedroom 4
- Features: Ceiling Fan(s), Built-in Closet
- Level: First
- Dimensions: 10x10
Dining room
- Level: First
- Dimensions: 10x10
Kitchen
- Level: First
- Dimensions: 7x11
Living room
- Features: Ceiling Fan(s)
- Level: First
- Dimensions: 20x15
Heating
- Central
Cooling
- Central Air
Appliances
- Included: Dishwasher, Range
Features
- Ceiling Fan(s), Eating Space In Kitchen, Solid Surface Counters, Thermostat
- Flooring: Luxury Vinyl
- Doors: Sliding Doors
- Has fireplace: No
Interior area
- Total structure area: 2,204
- Total interior livable area: 1,626 sqft
Property
Parking
- Parking features: Driveway
- Has uncovered spaces: Yes
Features
- Levels: One
- Stories: 1
- Patio & porch: Covered, Porch
- Exterior features: Lighting, Rain Gutters, Storage
Lot
- Size: 6,780 Square Feet
- Dimensions: 60 x 114 x 60 x 114
- Residential vegetation: Trees/Landscaped
Details
- Parcel number: 0620315050A000020
- Zoning: SR1
- Special conditions: None
Construction
Type & style
- Home type: SingleFamily
- Property subtype: Single Family Residence
Materials
- Block
- Foundation: Slab
- Roof: Other
Condition
- New construction: No
- Year built: 1962
Utilities & green energy
- Sewer: Public Sewer
- Water: Public
- Utilities for property: BB/HS Internet Available, Cable Available, Electricity Available, Water Available
Community & HOA
Community
- Pet fee: $0 monthly
- Subdivision: WOODMERE PARK 2ND REP
HOA
- Has HOA: No
Location
- Region: Sanford
Financial & listing details
- Price per square foot: $209/sqft
- Tax assessed value: $316,050
- Annual tax amount: $2,290
- Date on market: 10/13/2023
- Cumulative days on market: 128 days
- Listing terms: Cash,Conventional,FHA,VA Loan
- Ownership: Fee Simple
- Total actual rent: 0
- Electric utility on property: Yes
- Road surface type: Paved
Price history
| Date | Event | Price |
|---|---|---|
| 12/29/2023 | Sold | $340,000$209/sqft |
Source:  Stellar MLS #O6148321 Report a problem Stellar MLS #O6148321 Report a problem | ||
| 12/5/2023 | Pending sale | $340,000$209/sqft |
Source: Stellar MLS #O6148321 Report a problem | ||
| 10/25/2023 | Price change | $340,000-2.9%$209/sqft |
Source: Stellar MLS #O6148321 Report a problem | ||
| 10/13/2023 | Listed for sale | $350,000+0%$215/sqft |
Source: Stellar MLS #O6148321 Report a problem | ||
| 10/8/2023 | Listing removed | -- |
Source: Stellar MLS #O6125710 Report a problem | ||
| 8/31/2023 | Price change | $349,900-7.7%$215/sqft |
Source: Stellar MLS #O6125710 Report a problem | ||
| 8/11/2023 | Price change | $379,000-5.2%$233/sqft |
Source: Stellar MLS #O6125710 Report a problem | ||
| 7/20/2023 | Listed for sale | $399,999+104.8%$246/sqft |
Source: Stellar MLS #O6125710 Report a problem | ||
| 3/23/2022 | Sold | $195,300-9.2%$120/sqft |
Source: Public Record Report a problem | ||
| 1/21/2022 | Pending sale | $215,000-6.5%$132/sqft |
Source: Stellar MLS #O5990808 Report a problem | ||
| 1/13/2022 | Listed for sale | $230,000$141/sqft |
Source: Stellar MLS #O5990808 Report a problem | ||
| 1/13/2022 | Pending sale | $230,000$141/sqft |
Source: Stellar MLS #O5990808 Report a problem | ||
| 1/5/2022 | Listed for sale | $230,000$141/sqft |
Source: Stellar MLS #O5990808 Report a problem | ||
| 12/14/2021 | Pending sale | $230,000$141/sqft |
Source: Stellar MLS #O5990808 Report a problem | ||
| 12/10/2021 | Listed for sale | $230,000$141/sqft |
Source: Stellar MLS #O5990808 Report a problem | ||
Public tax history
| Year | Property taxes | Tax assessment |
|---|---|---|
| 2025 | $4,698 +5.8% | $302,401 +2.9% |
| 2024 | $4,438 +39.9% | $293,879 +64.5% |
| 2023 | $3,172 +26.8% | $178,638 +31.5% |
| 2022 | $2,502 +9.3% | $135,837 +10% |
| 2021 | $2,290 +11.1% | $123,488 +10% |
| 2020 | $2,061 +5.7% | $112,262 +7% |
| 2019 | $1,950 0% | $104,962 +9.4% |
| 2018 | $1,950 +91.2% | $95,923 +7.4% |
| 2017 | $1,020 -40% | $89,327 +21.2% |
| 2016 | $1,701 +171.5% | $73,686 +11.4% |
| 2015 | $626 | $66,121 +0.8% |
| 2014 | $626 -42.7% | $65,596 +22.4% |
| 2013 | $1,093 +97.2% | $53,609 -9.6% |
| 2012 | $554 -9.9% | $59,307 -10.8% |
| 2011 | $615 -13.6% | $66,452 -12.8% |
| 2010 | $712 +7.1% | $76,242 +2.7% |
| 2009 | $665 +2.9% | $74,238 +0.1% |
| 2008 | $646 -26.3% | $74,164 +3% |
| 2007 | $877 -1.5% | $72,004 +2.5% |
| 2006 | $891 +3.3% | $70,248 +3% |
| 2005 | $862 +2.1% | $68,202 +3% |
| 2004 | $845 +1.3% | $66,216 +1.9% |
| 2003 | $834 +2.5% | $64,981 +2.4% |
| 2002 | $814 | $63,458 |
Find assessor info on the county website
Neighborhood: 32773
Nearby homes
- $169,7001 bd1 ba838 sqft403 Mattie St, Sanford, FL 32773Off Market
- $241,6001 bd1 ba858 sqft407 Mattie St, Sanford, FL 32773Off Market
- $211,5003 bd1 ba858 sqft2806 Central Dr, Sanford, FL 32773Off Market
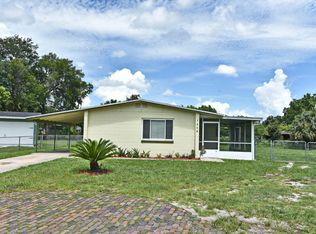
- $260,0003 bd2 ba1k sqft409 E Mattie St, Sanford, FL 32773Sold
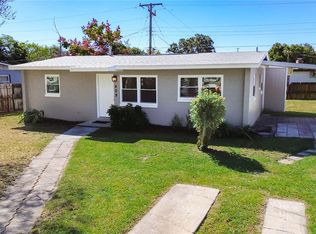
- $260,0001 bd2 ba888 sqft409 Mattie St, Sanford, FL 32773Sold
- $216,4003 bd1 ba1.4k sqft200 Palm Pl, Sanford, FL 32773Off Market
- $257,8002 bd1 ba1.1k sqft2705 Sanford Ave, Sanford, FL 32773Off Market
- $220,2002 bd1 ba929 sqft2707 Sanford Ave, Sanford, FL 32773Off Market
Nearby schools
GreatSchools rating
- 3/10Pine Crest Elementary SchoolGrades: PK-5Distance: 0.5 mi
- 9/10Sanford Middle SchoolGrades: 6-8Distance: 1.4 mi
- 5/10Seminole High SchoolGrades: 9-12Distance: 1.2 mi
Schools provided by the listing agent
- Elementary: Pine Crest Elementary
- Middle: Sanford Middle
- High: Seminole High
Source: Stellar MLS. This data may not be complete. We recommend contacting the local school district to confirm school assignments for this home.
Get a cash offer in 3 minutes
Find out how much your home could sell for in as little as 3 minutes with a no-obligation cash offer.
Estimated market value
$345,000
Get a cash offer in 3 minutes
Find out how much your home could sell for in as little as 3 minutes with a no-obligation cash offer.
Estimated market value
$345,000
- Florida
- Seminole County
- Sanford
- 32773
- 405 E MATTIE STREET
Nearby cities
Nearby zip codes
Other Sanford Topics
