Welcome home to this beautifully maintained bungalow packed with character & charm throughout! Relax on the inviting covered front porch accented by gorgeous brick columns and timeless curb appeal. Step inside to find a spacious living room featuring crown molding, arched entryways & a tiled surround gas fireplace w/ electric insert. The formal dining room offers generous space for entertaining & flows seamlessly through the functional Butler's door into the gorgeous 2022 remodeled kitchen showcasing: stylish backsplash, under cabinet lighting, stainless steal appliances, bright counter tops, & luxury vinyl plank flooring. Kitchen also features a darling arched breakfast nook & pantry. Two spacious main floor bedrooms w/ ceiling fans. The remodeled main floor bathroom features stunning ceramic tile flooring & gorgeous tiled tub surround.The finished basement expands the living space w/ a large family room, office/craft room, generous size laundry room including washer & dryer new in 2025, third bedroom (no egress window), & full bath with all tiled shower. Lots of potential & great storage space in the attic. Outside you will find a vinyl privacy fenced backyard complete w/ a covered patio, oversized 2 car garage, gravel area ready for an above ground pool, & an adorable patriotic clubhouse w/ slide. Roof new in 2019, almost all newer replacement windows, & newer luxury vinyl plank flooring throughout all of main floor w/ the exception of one bedroom. Home being sold as is.
Sold for $95,300
Zestimate®
$95,300
405 E Maywood Ave, Peoria, IL 61603
3beds
1,655sqft
Single Family Residence, Residential
Built in 1930
5,200 Square Feet Lot
$95,300 Zestimate®
$58/sqft
$1,465 Estimated rent
Home value
$95,300
$89,000 - $102,000
$1,465/mo
Zestimate® history
Owner options
List your home for rent
$1,465/mo
Rent Zestimate®
Find your next renter with Zillow Rental Manager. Plus, with online applications, you can quickly screen prospective tenants – for free.
$1,465/mo
Rent Zestimate®
Refinance and save
$601/mo
Est. payment
Refinancing to a lower rate could help reduce your monthly payments and save thousands over the life of the loan.
$601/mo
Est. payment
Explore your selling options
Work with a Zillow partner agent
Leverage their expertise and Zillow's premium Showcase listings to get your home seen by more buyers.
Get startedList with your own agent
Get your home in front of millions of buyers by listing it on Zillow.
Learn how to do itSell it yourself
Take full control of how buyers see your home on Zillow by listing For Sale by Owner (FSBO).
List your homeWhat's special
Gorgeous brick columnsThird bedroomVinyl privacy fenced backyardRemodeled main floor bathroomCrown moldingCovered patioInviting covered front porch
Zillow last checked:
Listing updated:
Listed by:
Ric L Krupps Cell:309-208-8579,
RE/MAX Traders Unlimited
Bought with:
Amanda Wilton, 475.213401
eXp Realty
Source: RMLS Alliance as distributed by MLS GRID,MLS#: PA1267058 Originating MLS: Peoria Area Association of Realtors
Originating MLS: Peoria Area Association of Realtors
Facts & features
Interior
Bedrooms & bathrooms
- Bedrooms: 3
- Bathrooms: 3
- Full bathrooms: 2
- 1/2 bathrooms: 1
Bedroom 1
- Level: Main
- Dimensions: 11ft 5in x 10ft 9in
Bedroom 2
- Level: Main
- Dimensions: 11ft 3in x 10ft 6in
Bedroom 3
- Level: Basement
- Dimensions: 14ft 1in x 8ft 7in
Other
- Level: Main
- Dimensions: 16ft 3in x 11ft 5in
Other
- Level: Main
- Dimensions: 7ft 6in x 6ft 9in
Other
- Level: Basement
- Dimensions: 20ft 11in x 10ft 3in
Other
- Area: 485
Additional level
- Area: 0
Family room
- Level: Basement
- Dimensions: 17ft 9in x 10ft 3in
Kitchen
- Level: Main
- Dimensions: 11ft 1in x 10ft 3in
Laundry
- Level: Basement
- Dimensions: 14ft 8in x 11ft 3in
Living room
- Level: Main
- Dimensions: 18ft 0in x 11ft 3in
Main level
- Area: 1170
Upper level
- Area: 0
Heating
- Forced Air
Cooling
- Central Air
Appliances
- Included: Dryer, Microwave, Range, Refrigerator, Washer, Gas Water Heater
Features
- Ceiling Fan(s)
- Windows: Replacement Windows, Blinds
- Basement: Finished,Full
- Attic: Storage
- Number of fireplaces: 1
- Fireplace features: Electric, Living Room
Interior area
- Total structure area: 1,170
- Total interior livable area: 1,655 sqft
Property
Parking
- Total spaces: 2
- Parking features: Detached
- Garage spaces: 2
- Details: Number Of Garage Remotes: 0
Features
- Patio & porch: Patio, Porch
Lot
- Size: 5,200 Square Feet
- Dimensions: 40 x 130
- Features: Level
Details
- Parcel number: 1433205023
Construction
Type & style
- Home type: SingleFamily
- Architectural style: Bungalow
- Property subtype: Single Family Residence, Residential
Materials
- Frame, Brick, Wood Siding
- Foundation: Block
- Roof: Shingle
Condition
- New construction: No
- Year built: 1930
Utilities & green energy
- Sewer: Public Sewer
- Water: Public
- Utilities for property: Cable Available
Community & HOA
Community
- Subdivision: Edison Park
Location
- Region: Peoria
Financial & listing details
- Price per square foot: $58/sqft
- Tax assessed value: $65,550
- Annual tax amount: $1,873
- Date on market: 6/2/2026
- Cumulative days on market: 17 days
- Road surface type: Paved
Price history
| Date | Event | Price |
|---|---|---|
| 7/31/2026 | Sold | $95,300+6%$58/sqft |
Source:  RMLS Alliance as distributed by MLS GRID #PA1267058 Report a problem RMLS Alliance as distributed by MLS GRID #PA1267058 Report a problem | ||
| 7/17/2026 | Pending sale | $89,900$54/sqft |
Source: RMLS Alliance as distributed by MLS GRID #PA1267058 Report a problem | ||
| 6/17/2026 | Contingent | $89,900$54/sqft |
Source: RMLS Alliance as distributed by MLS GRID #PA1267058 Report a problem | ||
| 6/2/2026 | Listed for sale | $89,900$54/sqft |
Source: RMLS Alliance as distributed by MLS GRID #PA1267058 Report a problem | ||
| 6/2/2026 | Listing removed | $89,900$54/sqft |
Source: RMLS Alliance as distributed by MLS GRID #PA1266752 Report a problem | ||
| 5/26/2026 | Contingent | $89,900$54/sqft |
Source: RMLS Alliance as distributed by MLS GRID #PA1266752 Report a problem | ||
| 5/23/2026 | Listed for sale | $89,900+43.8%$54/sqft |
Source: RMLS Alliance as distributed by MLS GRID #PA1266752 Report a problem | ||
| 12/22/1999 | Sold | $62,500$38/sqft |
Source: Public Record Report a problem | ||
Public tax history
| Year | Property taxes | Tax assessment |
|---|---|---|
| 2024 | $1,434 +8.5% | $21,850 +9% |
| 2023 | $1,321 +4.4% | $20,040 +4.8% |
| 2022 | $1,266 +4.3% | $19,120 +5% |
| 2021 | $1,214 +0.7% | $18,210 +1% |
| 2020 | $1,205 -2.3% | $18,030 -2% |
| 2019 | $1,234 -4.9% | $18,390 -4.9% |
| 2018 | $1,298 -0.5% | $19,330 -1% |
| 2017 | $1,304 +0.7% | $19,530 |
| 2016 | $1,295 +3% | $19,530 +2% |
| 2015 | $1,257 -7.1% | $19,150 -7.5% |
| 2014 | $1,353 -0.5% | $20,700 -1.2% |
| 2013 | $1,360 -4% | $20,950 -4.8% |
| 2011 | $1,417 | $22,010 -6.3% |
| 2010 | -- | $23,480 +0.4% |
| 2009 | $1,522 +3.9% | $23,390 +2% |
| 2008 | $1,465 -8.7% | $22,930 -5.2% |
| 2007 | $1,604 +4.3% | $24,190 +3.2% |
| 2006 | $1,537 +5.6% | $23,440 +2.4% |
| 2005 | $1,456 +73.3% | $22,880 +63.3% |
| 1998 | $840 | $14,010 |
Find assessor info on the county website
Neighborhood: East Bluff
Nearby homes
- $128,0003 bd3 ba1.5k sqft403 E Maywood Ave, Peoria, IL 61603Off Market
- $89,7003 bd2 ba1.7k sqft411 E Maywood Ave, Peoria, IL 61603Off Market
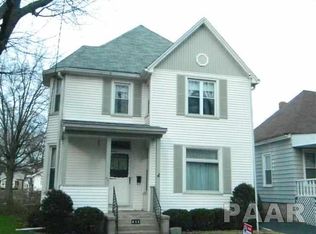
- $59,5003 bd1 ba1k sqft401 E Maywood Ave, Peoria, IL 61603Off Market
- $55,6002 bd1 ba968 sqft413 E Maywood Ave, Peoria, IL 61603Off Market
- $78,0002 bd1 ba914 sqft319 E Maywood Ave, Peoria, IL 61603Off Market
- $66,7002 bd1 ba1.2k sqft317 E Maywood Ave, Peoria, IL 61603Off Market
- $36,0003 bd-- ba1.6k sqft402 E Maywood Ave, Peoria, IL 61603Sold
- $71,6003 bd2 ba1.8k sqft404 E Maywood Ave, Peoria, IL 61603Off Market
Nearby schools
GreatSchools rating
- 3/10Von Steuben Middle SchoolGrades: 5-8Distance: 0.4 mi
- 1/10Peoria High SchoolGrades: 9-12Distance: 1.2 mi
- 5/10Hines Primary SchoolGrades: K-4Distance: 1.5 mi
Schools provided by the listing agent
- High: Peoria High
Source: RMLS Alliance as distributed by MLS GRID. This data may not be complete. We recommend contacting the local school district to confirm school assignments for this home.


Get pre-qualified for a loan
At Zillow Home Loans, we can pre-qualify you in as little as 5 minutes with no impact to your credit score.An equal housing lender. NMLS #10287.
- Illinois
- Peoria County
- Peoria
- 61603
- East Bluff
- 405 E Maywood Ave
Nearby cities
Nearby neighborhoods
Nearby zip codes
Other Peoria Topics
