Welcome to this beautifully renovated home where no detail has been overlooked. From top to bottom, this property has been thoughtfully updated and is truly move-in ready. The stunning new kitchen features timeless white shaker cabinets, elegant stone countertops, stainless steel appliances, and a stylish tile backsplash that ties it all together. Throughout the home, you'll find newer luxury vinyl flooring, modern colored paint, and detailed custom millwork, including crisp white two-panel doors that add a refined touch. Enjoy peace of mind with major upgrades already completed in 2021 , including a newer roof, furnace, central air system, windows, siding, sump pump, and more-all completed with full village permits. The bathrooms have been completely transformed with eye-catching tile work and modern vanities, creating a spa-like feel. Thoughtful touches, like a built-in coat rack near the bedrooms, add charm and convenience. The spacious lower level offers a large family room, an additional bedroom, and a full bathroom, providing flexible space for guests, entertaining, or working from home. Be sure to schedule your private showing-homes like this don't last long!
Closed
$394,000
405 E Montana Ave, Glendale Heights, IL 60139
4beds
1,750sqft
Single Family Residence
Built in 1966
7,714 Square Feet Lot
$416,400 Zestimate®
$225/sqft
$3,123 Estimated rent
Home value
$416,400
$379,000 - $458,000
$3,123/mo
Zestimate® history
Owner options
List your home for rent
$3,123/mo
Rent Zestimate®
Find your next renter with Zillow Rental Manager. Plus, with online applications, you can quickly screen prospective tenants – for free.
$3,123/mo
Rent Zestimate®
Refinance and save
$2,792/mo
Est. payment
Refinancing to a lower rate could help reduce your monthly payments and save thousands over the life of the loan.
$2,792/mo
Est. payment
Explore your selling options
Work with a Zillow partner agent
Leverage their expertise and Zillow's premium Showcase listings to get your home seen by more buyers.
Get startedList with your own agent
Get your home in front of millions of buyers by listing it on Zillow.
Learn how to do itSell it yourself
Take full control of how buyers see your home on Zillow by listing For Sale by Owner (FSBO).
List your homeWhat's special
Modern colored paintModern vanitiesElegant stone countertopsSpacious lower levelLarge family roomCustom millworkStylish tile backsplash
Zillow last checked:
Listing updated:
Listed by:
Edwin Adorno 773-619-3292,
Hometown Real Estate Group LLC
Bought with:
Daniel Diaz
Baird & Warner
Source: MRED as distributed by MLS GRID,MLS#: 12344843
Facts & features
Interior
Bedrooms & bathrooms
- Bedrooms: 4
- Bathrooms: 2
- Full bathrooms: 2
Rooms
- Room types: No additional rooms
Primary bedroom
- Level: Main
- Area: 132 Square Feet
- Dimensions: 11X12
Bedroom 2
- Level: Main
- Area: 117 Square Feet
- Dimensions: 9X13
Bedroom 3
- Level: Main
- Area: 108 Square Feet
- Dimensions: 9X12
Bedroom 4
- Level: Lower
- Area: 180 Square Feet
- Dimensions: 12X15
Dining room
- Level: Main
- Dimensions: COMBO
Family room
- Level: Lower
- Area: 273 Square Feet
- Dimensions: 13X21
Kitchen
- Level: Main
- Area: 168 Square Feet
- Dimensions: 12X14
Laundry
- Level: Basement
- Area: 192 Square Feet
- Dimensions: 12X16
Living room
- Level: Main
- Area: 224 Square Feet
- Dimensions: 14X16
Heating
- Natural Gas
Cooling
- Central Air
Features
- Basement: Finished,Daylight
Interior area
- Total structure area: 0
- Total interior livable area: 1,750 sqft
Property
Parking
- Total spaces: 4
- Parking features: Asphalt, Driveway, On Site
- Has uncovered spaces: Yes
Accessibility
- Accessibility features: No Disability Access
Features
- Stories: 1
Lot
- Size: 7,714 Square Feet
- Dimensions: 58X133
Details
- Parcel number: 0226307002
- Special conditions: None
Construction
Type & style
- Home type: SingleFamily
- Property subtype: Single Family Residence
Materials
- Vinyl Siding
- Roof: Asphalt
Condition
- New construction: No
- Year built: 1966
- Major remodel year: 2021
Utilities & green energy
- Sewer: Public Sewer
- Water: Lake Michigan
Community & HOA
HOA
- Services included: None
Location
- Region: Glendale Heights
Financial & listing details
- Price per square foot: $225/sqft
- Tax assessed value: $97,868
- Annual tax amount: $7,827
- Date on market: 4/22/2025
- Listing terms: VA
- Ownership: Fee Simple
Price history
| Date | Event | Price |
|---|---|---|
| 5/30/2025 | Sold | $394,000-1.5%$225/sqft |
Source:  MRED as distributed by MLS GRID #12344843 Report a problem MRED as distributed by MLS GRID #12344843 Report a problem | ||
| 5/1/2025 | Contingent | $399,900$229/sqft |
Source: MRED as distributed by MLS GRID #12344843 Report a problem | ||
| 4/22/2025 | Listed for sale | $399,900+29%$229/sqft |
Source: MRED as distributed by MLS GRID #12344843 Report a problem | ||
| 3/30/2022 | Sold | $310,000+0.1%$177/sqft |
Source: Public Record Report a problem | ||
| 1/7/2022 | Sold | $309,700$177/sqft |
Source: MRED as distributed by MLS GRID #11273402 Report a problem | ||
| 12/6/2021 | Contingent | $309,700$177/sqft |
Source: MRED as distributed by MLS GRID #11273402 Report a problem | ||
| 11/19/2021 | Listed for sale | $309,700+92.4%$177/sqft |
Source: MRED as distributed by MLS GRID #11273402 Report a problem | ||
| 8/11/2020 | Sold | $161,000-8.2%$92/sqft |
Source: Public Record Report a problem | ||
| 3/10/2020 | Listed for sale | $175,300$100/sqft |
Source: Owners.com #10604784 Report a problem | ||
| 3/10/2020 | Pending sale | $175,300$100/sqft |
Source: Owners.com #10604784 Report a problem | ||
| 2/11/2020 | Price change | $175,300-5%$100/sqft |
Source: Owners.com #10604784 Report a problem | ||
| 1/8/2020 | Listed for sale | $184,440+19%$105/sqft |
Source: Owners.com #10604784 Report a problem | ||
| 6/1/2017 | Listing removed | $155,000$89/sqft |
Source: RE/MAX Central Inc. #09325214 Report a problem | ||
| 11/15/2016 | Pending sale | $155,000$89/sqft |
Source: RE/MAX Central Inc. #09325214 Report a problem | ||
| 11/9/2016 | Price change | $155,000-4.9%$89/sqft |
Source: RE/MAX Central Inc. #09325214 Report a problem | ||
| 10/7/2016 | Price change | $163,000-3.6%$93/sqft |
Source: RE/MAX Central Inc. #09325214 Report a problem | ||
| 9/15/2016 | Price change | $169,000-5.6%$97/sqft |
Source: RE/MAX Central Inc. #09325214 Report a problem | ||
| 8/25/2016 | Listed for sale | $179,000-20.8%$102/sqft |
Source: RE/MAX Central Inc. #09325214 Report a problem | ||
| 11/4/2004 | Sold | $226,000+43%$129/sqft |
Source: Public Record Report a problem | ||
| 9/11/2001 | Sold | $158,000+29.5%$90/sqft |
Source: Public Record Report a problem | ||
| 3/30/1995 | Sold | $122,000$70/sqft |
Source: Public Record Report a problem | ||
Public tax history
| Year | Property taxes | Tax assessment |
|---|---|---|
| 2024 | $8,374 +7% | $97,868 +9.3% |
| 2023 | $7,827 +0.9% | $89,500 +9.2% |
| 2022 | $7,756 +1.9% | $81,940 +5.3% |
| 2021 | $7,611 +6% | $77,850 +2.5% |
| 2020 | $7,183 +3.9% | $75,950 +4.1% |
| 2019 | $6,914 +11.2% | $72,980 +20.5% |
| 2018 | $6,218 +4.1% | $60,550 +7.9% |
| 2017 | $5,973 +4.7% | $56,120 +8% |
| 2016 | $5,706 +2.9% | $51,940 +7.9% |
| 2015 | $5,543 +3.3% | $48,140 +3.3% |
| 2014 | $5,366 -0.2% | $46,610 -3.3% |
| 2013 | $5,375 +6.7% | $48,200 -6.3% |
| 2012 | $5,038 +2.4% | $51,460 -9.4% |
| 2011 | $4,919 -18.5% | $56,810 -24.5% |
| 2010 | $6,039 +1.5% | $75,280 -6.9% |
| 2009 | $5,952 +1.3% | $80,830 |
| 2008 | $5,873 +4.5% | $80,830 +5.3% |
| 2007 | $5,622 +19.6% | $76,760 +21.6% |
| 2006 | $4,701 +6.2% | $63,120 +6.6% |
| 2005 | $4,426 +7.6% | $59,210 +6.8% |
| 2004 | $4,114 +6.4% | $55,440 +10% |
| 2003 | $3,867 +8.1% | $50,400 +7.2% |
| 2002 | $3,577 +13.8% | $47,010 +9.1% |
| 2001 | $3,144 +3.3% | $43,100 +4.9% |
| 2000 | $3,044 | $41,080 |
Find assessor info on the county website
Neighborhood: 60139
Nearby homes
- $299,9003 bd1 ba1.4k sqft409 E Montana Ave, Glendale Heights, IL 60139Sold

- $357,7003 bd2 ba999 sqft401 E Montana Ave, Glendale Heights, IL 60139Off Market
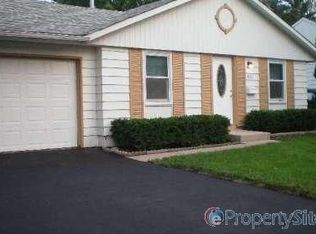
- $359,8003 bd1 ba1.1k sqft413 E Montana Ave, Glendale Heights, IL 60139Off Market
- $310,3003 bd2 ba999 sqft397 E Montana Ave, Glendale Hts, IL 60139Off Market
- $313,8003 bd1 ba1.3k sqft412 E Fullerton Ave, Glendale Heights, IL 60139Off Market
- $356,8004 bd2 ba1k sqft408 E Fullerton Ave, Glendale Heights, IL 60139Off Market
- $319,3004 bd2 ba980 sqft416 E Fullerton Ave, Glendale Heights, IL 60139Off Market
- $297,9003 bd1 ba1k sqft417 E Montana Ave, Glendale Hts, IL 60139Off Market
Nearby schools
GreatSchools rating
- 7/10Reskin Elementary SchoolGrades: K-5Distance: 0.3 mi
- 6/10Marquardt Middle SchoolGrades: 6-8Distance: 0.8 mi
- 4/10Glenbard East High SchoolGrades: 9-12Distance: 2.9 mi
Schools provided by the listing agent
- District: 15
Source: MRED as distributed by MLS GRID. This data may not be complete. We recommend contacting the local school district to confirm school assignments for this home.
Get a cash offer in 3 minutes
Find out how much your home could sell for in as little as 3 minutes with a no-obligation cash offer.
Estimated market value
$416,400
Get a cash offer in 3 minutes
Find out how much your home could sell for in as little as 3 minutes with a no-obligation cash offer.
Estimated market value
$416,400
- Illinois
- DuPage County
- Glendale Heights
- 60139
- 405 E Montana Ave
Nearby cities
Nearby zip codes
Other Glendale Heights Topics
- Apartments for Rent in 60139
- Houses for Sale in 60139
- Houses for Rent in 60139
- 60139 Real Estate
- Glendale Heights Condos
- Houses for Sale in Glendale Heights
- Newest Listings in Glendale Heights
- Glendale Heights Home Values
- Glendale Heights Real Estate Agents
- Glendale Heights Refinance
- Glendale Heights Mortgage Rates
