***Back on the market at no fault of the seller! Nestled on a full acre in a peaceful small-town setting, this beautifully updated ranch offers incredible space, style, and value. From the moment you walk in, you'll appreciate the open-concept layout, abundant natural light, and thoughtful upgrades throughout. This home features three spacious bedrooms and two full bathrooms, with the potential to easily add a fourth bedroom and third bathroom in the basement. The main level includes a convenient laundry area and a modern kitchen complete with an island, quality appliances, and plenty of storage—perfect for daily living and entertaining alike. The finished basement has 9' ceilings and is ideal for movie nights, guests, or gatherings...featuring a stunning fireplace wall and a even a wet bar!. Step outside and enjoy summer to the fullest with a massive deck, a refreshing pool, and a fully fenced backyard. The property also includes two storage sheds and an oversized double-car garage—plenty of room for all your tools, toys, and gear. This home offers turnkey comfort with room to grow—don't miss your chance to make it yours!
Sold
Price Unknown
405 E Park Ave, Hartford, KS 66854
3beds
2,232sqft
Single Family Residence, Residential
Built in 1982
1.03 Acres Lot
$261,600 Zestimate®
$--/sqft
$1,571 Estimated rent
Home value
$261,600
Estimated sales range
Not available
$1,571/mo
Zestimate® history
Owner options
List your home for rent
$1,571/mo
Rent Zestimate®
Find your next renter with Zillow Rental Manager. Plus, with online applications, you can quickly screen prospective tenants – for free.
$1,571/mo
Rent Zestimate®
Refinance and save
Refinancing to a lower rate could help reduce your monthly payments and save thousands over the life of the loan.
Explore your selling options
Work with a Zillow partner agent
Leverage their expertise and Zillow's premium Showcase listings to get your home seen by more buyers.
Get startedList with your own agent
Get your home in front of millions of buyers by listing it on Zillow.
Learn how to do itSell it yourself
Take full control of how buyers see your home on Zillow by listing For Sale by Owner (FSBO).
List your homeWhat's special
Refreshing poolStunning fireplace wallFinished basementSpacious bedroomsModern kitchenBeautifully updated ranchOversized double-car garage
Zillow last checked:
Listing updated:
Listed by:
Katie Mathews 620-344-2943,
RE/MAX EK Real Estate
Bought with:
Marc Glades, SP00241926
RE/MAX EK Real Estate
Source: Sunflower AOR as distributed by MLS GRID,MLS#: 239268
Facts & features
Interior
Bedrooms & bathrooms
- Bedrooms: 3
- Bathrooms: 2
- Full bathrooms: 2
Rooms
- Room types: Formal Living Room, 1st Floor Primary Bedroom, Primary Bath, 1st Fl Full Bath
Primary bedroom
- Level: Main
- Area: 166.75
- Dimensions: 14'6" x 11' 6"
Bedroom 2
- Level: Main
- Area: 128.33
- Dimensions: 11'8" x 11'
Bedroom 3
- Level: Main
- Area: 100.39
- Dimensions: 11'7" x 8'8"
Dining room
- Level: Main
- Area: 112.5
- Dimensions: 11'3" x 10'
Family room
- Level: Basement
- Area: 361.25
- Dimensions: 17' x 21'3"
Kitchen
- Level: Main
- Area: 209.88
- Dimensions: 18'3" x 11' 6"
Laundry
- Level: Main
- Area: 18
- Dimensions: 3' x 6'
Living room
- Level: Main
- Area: 271.21
- Dimensions: 23'7" x 11' 6"
Recreation room
- Level: Basement
- Area: 397.75
- Dimensions: 18'6" x 21'6"
Heating
- Natural Gas
Cooling
- Central Air
Appliances
- Included: Electric Range, Range Hood, Dishwasher, Refrigerator, Disposal
- Laundry: Main Level
Features
- Wet Bar, Sheetrock, 8' Ceiling
- Flooring: Hardwood, Ceramic Tile, Laminate, Carpet
- Doors: Storm Door(s)
- Windows: Insulated Windows
- Basement: Sump Pump,Concrete,Partially Finished,9'+ Walls
- Has fireplace: Yes
- Fireplace features: Family Room, Basement, Electric
Interior area
- Total structure area: 2,232
- Total interior livable area: 2,232 sqft
- Finished area above ground: 1,430
- Finished area below ground: 802
Property
Parking
- Total spaces: 2
- Parking features: Attached, Garage Door Opener
- Attached garage spaces: 2
Features
- Patio & porch: Deck
- Has private pool: Yes
- Pool features: Above Ground
- Fencing: Fenced,Wood
Lot
- Size: 1.03 Acres
- Dimensions: 150 x 300
- Features: Corner Lot, Wooded
Details
- Additional structures: Shed(s)
- Parcel number: HA00147 & HA00148
- Special conditions: Standard,Arm's Length
Construction
Type & style
- Home type: SingleFamily
- Architectural style: Ranch
- Property subtype: Single Family Residence, Residential
Materials
- Frame
- Roof: Composition
Condition
- Year built: 1982
Utilities & green energy
- Water: Public
Community & HOA
Community
- Subdivision: Other
HOA
- Has HOA: No
Location
- Region: Hartford
Financial & listing details
- Tax assessed value: $277,500
- Annual tax amount: $4,968
- Date on market: 5/7/2025
- Cumulative days on market: 67 days
Price history
| Date | Event | Price |
|---|---|---|
| 7/3/2025 | Sold | -- |
Source:  Sunflower AOR as distributed by MLS GRID #239268 Report a problem Sunflower AOR as distributed by MLS GRID #239268 Report a problem | ||
| 6/26/2025 | Pending sale | $259,000$116/sqft |
Source: Sunflower AOR as distributed by MLS GRID #239268 Report a problem | ||
| 6/21/2025 | Price change | $259,000-3.7%$116/sqft |
Source: Sunflower AOR as distributed by MLS GRID #239268 Report a problem | ||
| 6/1/2025 | Pending sale | $269,000$121/sqft |
Source: Sunflower AOR as distributed by MLS GRID #239268 Report a problem | ||
| 5/7/2025 | Price change | $269,000-2.1%$121/sqft |
Source: Sunflower AOR as distributed by MLS GRID #239268 Report a problem | ||
| 3/27/2025 | Price change | $274,900-1.8%$123/sqft |
Source: Sunflower AOR as distributed by MLS GRID #238047 Report a problem | ||
| 3/10/2025 | Price change | $279,900-1.8%$125/sqft |
Source: Sunflower AOR as distributed by MLS GRID #238047 Report a problem | ||
| 12/23/2024 | Price change | $284,900-1.7%$128/sqft |
Source: Sunflower AOR as distributed by MLS GRID #236925 Report a problem | ||
| 11/11/2024 | Listed for sale | $289,900+20.8%$130/sqft |
Source: Sunflower AOR as distributed by MLS GRID #236925 Report a problem | ||
| 7/20/2023 | Listing removed | -- |
Source:  RE/MAX of Kansas-Missouri Report a problem RE/MAX of Kansas-Missouri Report a problem | ||
| 6/27/2023 | Pending sale | $239,900$107/sqft |
Source: RE/MAX of Kansas-Missouri #229176 Report a problem | ||
| 6/23/2023 | Sold | -- |
Source: Sunflower AOR as distributed by MLS GRID #229176 Report a problem | ||
| 5/22/2023 | Pending sale | $239,900$107/sqft |
Source: Sunflower AOR as distributed by MLS GRID #229176 Report a problem | ||
| 5/20/2023 | Listed for sale | $239,900+23.3%$107/sqft |
Source: Sunflower AOR as distributed by MLS GRID #229176 Report a problem | ||
| 7/24/2022 | Listing removed | -- |
Source: Owner Report a problem | ||
| 4/26/2022 | Pending sale | $194,500$87/sqft |
Source: Owner Report a problem | ||
| 3/30/2022 | Price change | $194,500-4.9%$87/sqft |
Source: Owner Report a problem | ||
| 1/21/2022 | Listed for sale | $204,500$92/sqft |
Source: Owner Report a problem | ||
Public tax history
| Year | Property taxes | Tax assessment |
|---|---|---|
| 2025 | $5,765 +18.3% | $31,913 +14.1% |
| 2024 | $4,872 +25.5% | $27,968 +27.8% |
| 2023 | $3,883 +30.5% | $21,884 +28.7% |
| 2022 | $2,975 +28% | $17,008 +32.6% |
| 2021 | $2,324 | $12,822 |
Find assessor info on the county website
Neighborhood: 66854
Nearby homes
- $--3 bd3 ba1.5k sqft415 E Park Ave, Hartford, KS 66854Sold
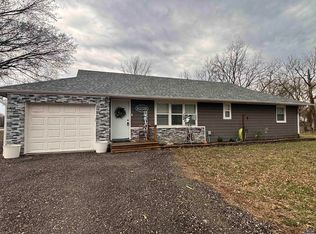
- $--3 bd2 ba1.4k sqft315 E Park Ave, Hartford, KS 66854Sold

- $1,8908,712 Square Feet400 E Park Ave, Hartford, KS 66854Off Market
- $1,8908,712 Square Feet400 E Park Ave, Hartford, KS 66854Off Market
- $--3 bd2 ba1.6k sqft400 E Park Ave, Hartford, KS 66854Sold
- $1,8908,712 Square Feet408 E Park Ave, Hartford, KS 66854Off Market
- $1,8908,712 Square Feet408 E Park Ave, Hartford, KS 66854Off Market
- $2,180-- bd-- ba-- sqftE Park, Hartford, KS 66854Off Market
Nearby schools
GreatSchools rating
- 4/10Neosho Rapids K Thru 6Grades: PK-5Distance: 4.8 mi
- 5/10Hartford High/Neosho Rapids Jr. High SchoolGrades: 6-12Distance: 0.3 mi
Schools provided by the listing agent
- Elementary: Neosho Rapids Elementary School/USD 252
- Middle: Hartford Middle School/USD 252
- High: Hartford High School/USD 252
Source: Sunflower AOR as distributed by MLS GRID. This data may not be complete. We recommend contacting the local school district to confirm school assignments for this home.
- Kansas
- Lyon County
- Hartford
- 66854
- 405 E Park Ave
Nearby cities
Nearby zip codes
Other Hartford Topics
