Skip main navigation
Pending
$650,000
5beds
2,744sqft

405 E Sutton Circle, Lafayette, CO 80026

5beds
2,744sqft
Single family residence
Built in 1985
8,088 sqft
2 Attached garage spaces
$237 price/sqft

What's special

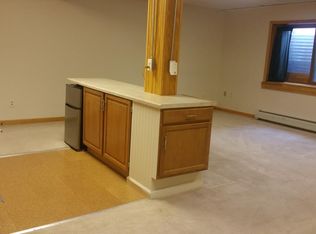
Appraised at $690k!! Welcome to this spacious 5-bedroom, 3-bathroom home in the heart of Old Town Lafayette, offering a flexible floor plan, endless potential and so much outdoor living. The main level features a living room, dining area, kitchen with pantry, laundry room, and three generously sized bedrooms, including a primary suite with a walk-in closet and private en-suite bath. Newer carpet adds a fresh touch throughout the main floor. The fully finished walk-out basement provides exceptional versatility with two additional bedrooms, a full bathroom, a second kitchenette, its own laundry area, and a spacious living area—ideal for multigenerational living, extended guests or income potential. Outside, enjoy a fully fenced backyard with mature landscaping, a beautiful limestone slab patio, front yard patio, side patio off the living room, an attached two-car garage and an extra-wide three-car driveway. Located just minutes from downtown Lafayette's shops, restaurants, parks, and community events, this home combines an unbeatable location with incredible potential. This property is being SOLD AS-IS and offers an excellent opportunity for buyers looking to build equity. While the home has been well loved and offers an outstanding layout and location, it is ready for its next owner to bring their vision and make it their own. The list price reflects the home's condition, making it a fantastic value in one of Boulder County's most desirable communities.

43 days
|
200
|
4
|
Source: REcolorado as distributed by MLS GRID,MLS#: 7472951MLS Logo
Travel times

Living Room

Kitchen

Outdoor 2

Basement

Zillow last checked:

Listing updated:

Listed by:

Kelsi Wiederhold 832-392-1797 KelsiW@TheAgencyRE.com,

The Agency - Denver

Source: REcolorado as distributed by MLS GRID,MLS#: 7472951MLS Logo

Facts & features

Interior

Bedrooms & bathrooms
  • Bedrooms: 5
  • Bathrooms: 3
  • Full bathrooms: 3
  • Main level bathrooms: 2
  • Main level bedrooms: 3
Bedroom
  • Description: With En-Suite Bathroom And Walk-In Closet
  • Features: Primary Suite
  • Level: Main
Bedroom
  • Features: Primary Suite
  • Level: Main
Bedroom
  • Level: Main
Bedroom
  • Level: Basement
Bedroom
  • Level: Basement
Bathroom
  • Level: Main
Bathroom
  • Level: Main
Bathroom
  • Level: Basement
Dining room
  • Level: Main
Family room
  • Level: Basement
Kitchen
  • Level: Main
Kitchen
  • Description: Kitchenette / Wet Bar
  • Level: Basement
Laundry
  • Level: Main
Laundry
  • Level: Basement
Living room
  • Level: Main
Heating
  • Forced Air
Cooling
  • Central Air
Appliances
  • Included: Dishwasher, Dryer, Microwave, Oven, Range Hood, Refrigerator, Washer
Features
  • Pantry, Primary Suite, Walk-In Closet(s), Wet Bar
  • Flooring: Carpet, Tile
  • Basement: Finished
Interior area
  • Total structure area: 2,744
  • Total interior livable area: 2,744 sqft
  • Finished area above ground: 1,372
  • Finished area below ground: 1,372
Video & virtual tour

Property

Parking
  • Total spaces: 2
  • Parking features: Garage - Attached
  • Attached garage spaces: 2
Features
  • Levels: One
  • Stories: 1
  • Patio & porch: Patio
  • Exterior features: Garden, Private Yard
  • Fencing: Full
Lot
  • Size: 8,088 Square Feet
Details
  • Parcel number: R0060815
  • Special conditions: Standard

Construction

Type & style
  • Home type: SingleFamily
  • Property subtype: Single Family Residence
Materials
  • Frame, Wood Siding
  • Roof: Composition
Condition
  • Year built: 1985

Utilities & green energy

  • Sewer: Public Sewer
  • Water: Public

Community & HOA

Community
  • Subdivision: Sutton Estates
HOA
  • Has HOA: No
Location
  • Region: Lafayette

Financial & listing details

  • Price per square foot: $237/sqft
  • Tax assessed value: $653,800
  • Annual tax amount: $3,299
  • Date on market: 7/30/2026
  • Listing terms: Cash,Conventional,FHA,VA Loan
  • Exclusions: Washer/Dryer In The Basement.
  • Ownership: Individual

Price history

DateEventPrice
8/3/2026Pending sale$650,000$237/sqft
Source: REcolorado as distributed by MLS GRID #7472951 Report a problem
7/30/2026Listed for sale$650,000+364.5%$237/sqft
Source: REcolorado as distributed by MLS GRID #7472951 Report a problem
6/21/1996Sold$139,950$51/sqft
Source: Public Record Report a problem

Public tax history

YearProperty taxesTax assessment
2025$3,101 +1.7%$40,862 -10%
2024$3,048 +21.8%$45,379 -1%
2023$2,502 +1.1%$45,820 +36.4%
2022$2,475 +7.4%$33,590 -2.8%
2021$2,305 $34,556 +6.8%
2020$2,305 +15.2%$32,369
2019$2,001 $32,369 +11.1%
2018$2,001 $29,124 -9.5%
2017$2,001 +27.9%$32,198 +28.8%
2016$1,565 +6.7%$25,003 +30.2%
2015$1,466 +50.9%$19,199
2014$972 -2.3%$19,199
2013$995 -40.3%$19,199 -1.6%
2012$1,666 -2.7%$19,502
2011$1,712 +5.2%--
2010$1,628 +7.3%$20,300 -5.5%
2009$1,517 +9.3%$21,490 -2.4%
2008$1,388 -5.1%$22,010
2007$1,463 +3.3%$22,010 -1.3%
2006$1,416 -6%$22,310 -14.7%
2005$1,505 +1.8%$26,170 +7.3%
2004$1,479 +18.2%$24,380
2003$1,252 +9.5%$24,380 +36.7%
2002$1,144 $17,840 -90.9%
2001-- $195,000

Find assessor info on the county website

Monthly payment

Est. payment
$3,583/mo
Principal & interest
$3296
Property taxes
$287
More affordability toolsChevron Right

Estimated market value

$653,900

$621,000 - $687,000

$3,669/mo

Climate risks

Explore flood, wildfire, and other predictive climate risk information for this property on First Street®️.

Neighborhood: 80026

Nearby schools

Lafayette Elementary School
Grades PK-50.2 miles
7/10
GreatSchools® Rating
Test Score Rating
8/10
Student Progress Rating
6/10
Angevine Middle School
Grades 6-80.5 miles
8/10
GreatSchools® Rating
Test Score Rating
7/10
Student Progress Rating
9/10
Centaurus High School
Grades 9-120.9 miles
9/10
GreatSchools® Rating
College Readiness Rating
9/10