One-owner, highly loved, custom-built 1999 home featuring a unique combination of modern design on a secluded, .48-acre corner lot with a gorgeous wooded backdrop. This setting is perfect for those seeking privacy. The main living level space has sprawling hickory-colored laminated wood floors, wall to wall windows, focusing on natural light with vaulted ceilings, and a large Great Room. Just off the kitchen, step onto a two-sided extra-large, wood composite deck providing a seamless connection between indoor and outdoor living. The main level houses two bedrooms, a full bathroom and large laundry room. The lower level you won't want to miss! Check out this entertainment area, with three TV's, a custom wet bar made for a crowd, heated bar floor, (custom controlled outlets) and a cozy gas fireplace, that can be set to heat or ambiance. Just off the entertainment area is the kitchenette/utility room highlighting a second stove (gas), refrigerator, freezer & countertop area. A third bedroom and bathroom also in the lower level. Step outside onto the lower cement patio (great for grilling and sunsets), and the hot tub with great views. The 3-car garage is heated, with gorilla benches included. Outside you'll find an extra cement pad, and shed to host all your extra toys. Newer roof. You'll want to make this place your next home!
Sold-co-op by mls member
$337,500
405 E Woodridge Dr, Le Center, MN 56057
3beds
2,488sqft
Single Family Residence
Built in 1999
0.48 Acres Lot
$349,000 Zestimate®
$136/sqft
$2,362 Estimated rent
Home value
$349,000
Estimated sales range
Not available
$2,362/mo
Zestimate® history
Owner options
List your home for rent
$2,362/mo
Rent Zestimate®
Find your next renter with Zillow Rental Manager. Plus, with online applications, you can quickly screen prospective tenants – for free.
$2,362/mo
Rent Zestimate®
Refinance and save
$2,144/mo
Est. payment
Refinancing to a lower rate could help reduce your monthly payments and save thousands over the life of the loan.
$2,144/mo
Est. payment
Explore your selling options
Work with a Zillow partner agent
Leverage their expertise and Zillow's premium Showcase listings to get your home seen by more buyers.
Get startedList with your own agent
Get your home in front of millions of buyers by listing it on Zillow.
Learn how to do itSell it yourself
Take full control of how buyers see your home on Zillow by listing For Sale by Owner (FSBO).
List your homeWhat's special
Hot tubCozy gas fireplaceLower cement patioVaulted ceilingsLarge great roomWall to wall windowsGorgeous wooded backdrop
Zillow last checked:
Listing updated:
Listed by:
Cara Bishop,
True Real Estate
Bought with:
Kubes Realty, Inc
Source: RASM,MLS#: 7036813
Facts & features
Interior
Bedrooms & bathrooms
- Bedrooms: 3
- Bathrooms: 2
- Full bathrooms: 1
- 3/4 bathrooms: 1
Bedroom
- Level: Upper
- Area: 180
- Dimensions: 15 x 12
Bedroom 1
- Level: Upper
- Area: 99
- Dimensions: 9 x 11
Bedroom 2
- Level: Lower
- Area: 156
- Dimensions: 12 x 13
Dining room
- Level: Upper
- Area: 108
- Dimensions: 12 x 9
Family room
- Level: Lower
- Area: 775
- Dimensions: 25 x 31
Kitchen
- Level: Upper
- Area: 180
- Dimensions: 12 x 15
Living room
- Level: Upper
- Area: 180
- Dimensions: 15 x 12
Heating
- Fireplace(s), Forced Air, Natural Gas
Cooling
- Central Air
Appliances
- Included: Dishwasher, Dryer, Range, Refrigerator, Washer, Gas Water Heater
Features
- Basement: Block,Walk-out
- Has fireplace: Yes
- Fireplace features: Gas
Interior area
- Total structure area: 2,318
- Total interior livable area: 2,488 sqft
- Finished area above ground: 1,244
- Finished area below ground: 1,074
Property
Parking
- Total spaces: 3
- Parking features: Concrete, Attached
- Attached garage spaces: 3
Features
- Levels: Bi-Level Split
- Exterior features: Hot Tub
Lot
- Size: 0.48 Acres
- Dimensions: 86 x 184 x 172 x 160
Details
- Additional structures: Storage Shed
- Foundation area: 1244
- Parcel number: 205750110
Construction
Type & style
- Home type: SingleFamily
- Property subtype: Single Family Residence
Materials
- Block, Vinyl Siding
- Roof: Asphalt
Condition
- Year built: 1999
Utilities & green energy
- Sewer: City
- Water: Public
Community & HOA
Location
- Region: Le Center
Financial & listing details
- Price per square foot: $136/sqft
- Annual tax amount: $4,232
- Date on market: 3/26/2025
- Listing terms: Cash,Conventional,DVA,FHA,Rural Development
Price history
| Date | Event | Price |
|---|---|---|
| 3/24/2025 | Sold | $337,500+2.3%$136/sqft |
Source:  RASM #7036813 Report a problem RASM #7036813 Report a problem | ||
| 3/8/2025 | Pending sale | $329,900$133/sqft |
Source:  NorthstarMLS as distributed by MLS GRID #6675310 Report a problem NorthstarMLS as distributed by MLS GRID #6675310 Report a problem | ||
| 2/28/2025 | Listed for sale | $329,900$133/sqft |
Source: RASM #7036813 Report a problem | ||
Public tax history
Tax history is unavailable.
Neighborhood: 56057
Nearby homes
- $345,7003 bd2 ba2.4k sqft405 Woodridge Dr, Le Center, MN 56057Off Market

- $311,2002 bd2 ba1.5k sqft415 E Woodridge Dr, Le Center, MN 56057Off Market
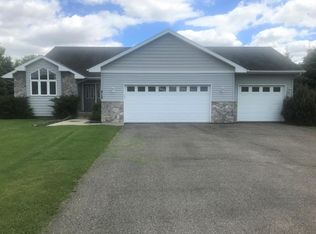
- $309,8003 bd3 ba3.3k sqft395 Woodridge Dr, Le Center, MN 56057Off Market
- $302,6002 bd2 ba1.5k sqft415 Woodridge Dr, Le Center, MN 56057Off Market
- $327,2004 bd2 ba2.1k sqft390 Woodridge Dr, Le Center, MN 56057Off Market
- $406,0005 bd3 ba4.1k sqft385 Woodridge Dr, Le Center, MN 56057Off Market
- $17,100-- bd-- ba-- sqft425 E Woodridge Dr, Le center, MN 56057Off Market
- $341,6004 bd1 ba3.7k sqft375 Woodridge Dr, Le Center, MN 56057Off Market
Nearby schools
GreatSchools rating
- 7/10Le Center Pre K-8Grades: PK-8Distance: 0.9 mi
- 5/10Tri-City United High SchoolGrades: 9-12Distance: 8.2 mi
Schools provided by the listing agent
- District: LeCenter/Montgomery/Lonsdale
Source: RASM. This data may not be complete. We recommend contacting the local school district to confirm school assignments for this home.
Get a cash offer in 3 minutes
Find out how much your home could sell for in as little as 3 minutes with a no-obligation cash offer.
Estimated market value
$349,000
Get a cash offer in 3 minutes
Find out how much your home could sell for in as little as 3 minutes with a no-obligation cash offer.
Estimated market value
$349,000
- Minnesota
- Le Sueur County
- Le Center
- 56057
- 405 E Woodridge Dr
Nearby cities
Nearby zip codes
Other Le Center Topics
